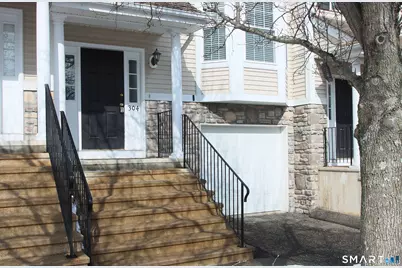

This is a carousel with tiles that activate property listing cards. Use the previous and next buttons to navigate.
1/1
$436,250
This is a carousel with tiles that activate property listing cards. Use the previous and next buttons to navigate.
1/1
Property Description
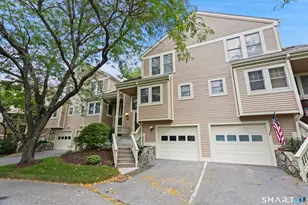
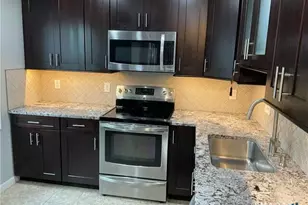
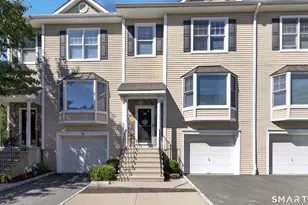
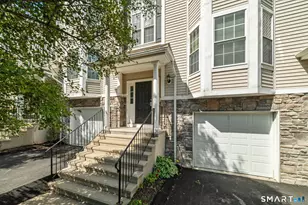
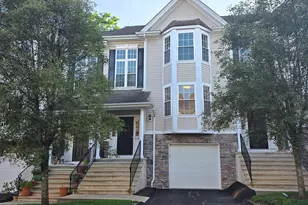
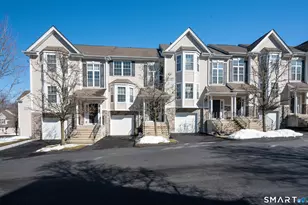
Welcome to this beautifully maintained townhouse-style condo in Arlington Woods, where comfort, space, and thoughtful updates come together seamlessly. A welcoming entry foyer with hardwood flooring leads you up to the main living level featuring an open-concept living and dining area with rich hardwood floors and a convenient natural-gas switch-on fireplace. Sliding doors off the dining room open to a private deck-perfect for relaxing or entertaining. The fully remodeled kitchen showcases brand-new appliances, abundant cabinetry, a pantry closet, and an extended countertop ideal for seating. A charming bow bay window creates the perfect nook for your breakfast table while filling the space with natural light. Brand-new carpeting spans the stairs and entire second floor, where a bright landing with oversized double windows enhances the airy feel. The spacious primary bedroom offers a vaulted ceiling, walk-in closet, and direct access to a full bath featuring double vanity sinks and a tub/shower with crisp white tile flooring. The versatile lower level provides excellent additional living space, ideal for a family room or home office, with double windows and sliders leading to a patio. An attached oversized garage offers extra room for shelving and storage solutions. Residents enjoy access to the Arlington Woods clubhouse amenities, including a great room, kitchenette, meeting/game room, pool, and play area-adding lifestyle convenience to this inviting home.
Full Property Details
Full Property Details for 304 Sienna Dr #304
General
- Sold For: $436,250
- HOA FEE: $357/month
- Taxes: (July 2025-June 2026)
- Status: Closed
- Type: Townhouse
- Source: SMARTMLS
- MLS ID: 24153041
- Added to Site: 99 day(s) ago
Interior
- Number of Rooms: 5
- Rooms/Areas: Bonus Room
- Interior Features: Auto Garage Door Opener
- Fireplace: Yes
- Number of Fireplaces: 1
- Appliances: Gas Cooktop, Gas Range, Microwave, Refrigerator, Dishwasher
Rooms
Bathrooms
- Total Bathrooms: 2
- Full Bathrooms: 1
- Half Bathrooms: 1
- Full Bath: 9 ft+ Ceilings, Double-Sink, Stall Shower, Tile Floor, Upper
- Partial Bath: Main
Bedrooms
- Total Bedrooms: 2
- Primary Bedroom: Primary Bedroom - 9 ft+ Ceilings, Walk-In Closet, Wall/Wall Carpet, Upper
- Bedroom 1: Bedroom - Wall/Wall Carpet, Upper
Other Rooms
- Living Room: Living Room - Fireplace, Hardwood Floor, Main
- Eat In Kitchen: Eat-In Kitchen - Bay/Bow Window, 9 ft+ Ceilings, Breakfast Nook, Pantry, Main
- Dining Room: Dining Room - Balcony/Deck, Sliders, Main
- Laundry: Lower Level
Additional Information
- Shared Amenities: Club House, Exercise Room/Health Club, Playground/Tot Lot, Pool
- Pool: Yes
- Pool Description: In Ground Pool
Exterior
- Exterior Features: Sidewalk, Deck, Lighting, Guest House
Parking
- Garage: Yes
- Attached garage: Yes
- Garage Spaces: 1
- Parking: Attached Garage
Location
- County: Fairfield
- Neighborhood: Shelter Rock
- Complex: Arlington Woods
- Driving Directions: GPS
School Information
- Elementary School: Per Board of Ed
- High School: Per Board of Ed
Community
- Community Name: Shelter Rock
- Association: Yes
- Home Owners Assn.: 1
- Assoc. Fees Include: Club House, Trash Pickup, Snow Removal, Property Management, Pool Service
- Pets Allowed: Yes
- Pet Restrictions: Per HOA
Heating & Cooling
- Cooling Type: Central Air
- Heating Type: Hot Water, Natural Gas
- Heating Fuel: Natural Gas
- Water Heater: Natural Gas, Other, 50 Gallon Tank
Utilities
- Sewer: Public Sewer Connected
- Water: Public Water Connected
Structural Information
- Architectural Style: Townhouse
- Construction Status: No/Resale
- Exterior Const.: Vinyl Siding
- Basement Desc.: Full, Heated, Fully Finished, Garage Access, Cooled, Liveable Space, Full With Walk-Out
- Attic: Yes
- Square Feet: 1,362
- Above Ground: 1,362 Sq. Ft.
- Year Built: 2004
Lot Features
- Zoning: RMF6
- Lot Description: Level Lot, On Cul-De-Sac
Financial Considerations
- Association Fee: $357
- Assoc Fee Freq.: Monthly
- Assessment Amount: $228,200
- Tax Year: July 2025-June 2026
Disclosures and Reports
- Property ID: 2476294
Get Pre-Approved Today
Schools
Schools serving 304 Sienna Dr #304
School District:Danbury School District
| Name | Grades | Distance |
|---|---|---|
Shelter Rock School 2 Crows Nest Rd., Danbury, CT 06810 | K-5 | 0.3 mi |
Broadview Middle School 72 Hospital Avenue, Danbury, CT 06810 | 6-8 | 1.4 mi |
Danbury High School 43 Clapboard Ridge Road, Danbury, CT 06811 | 9-12 | 3.1 mi |
Disclaimer:
School attendance boundaries provided by ATTOM Data Solutions and are for reference only. Contact the school directly to verify enrollment eligibility.
Price & Sales History for 304 Sienna Dr #304
Date
Details
Price
Change
Source
5/22/2026
Sold
$436,250
9.09%
MLS
2/16/2026
Listed
$399,900
—
MLS
Disclaimer: Historical sales information is derived from public records provided by the county offices. Information is not guaranteed and should be independently verified.
304 Sienna Drive #304, Danbury, CT 06810 (MLS# 24153041) is a Townhouse property that was sold at $436,250 on May 22, 2026. This property was listed by Marilyn Profit from our Oxford Office.Want to learn more about 304 Sienna Drive #304? Do you have questions about finding other Townhouse real estate for sale in Danbury? You can browse all Danbury real estate or contact a Coldwell Banker agent to request more information.