
This is a carousel with tiles that activate property listing cards. Use the previous and next buttons to navigate.
1/1
$680,000
This is a carousel with tiles that activate property listing cards. Use the previous and next buttons to navigate.
1/1
Property Description
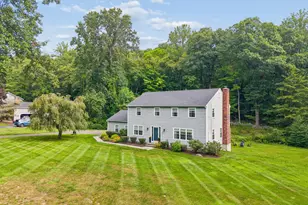
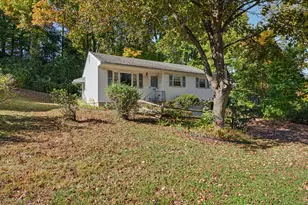
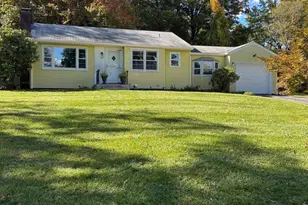
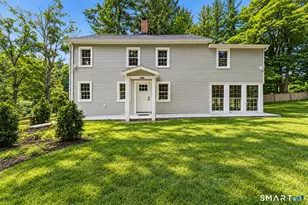
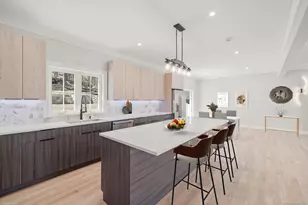
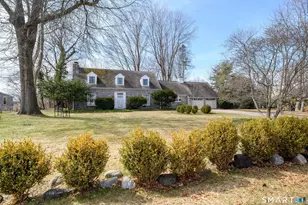
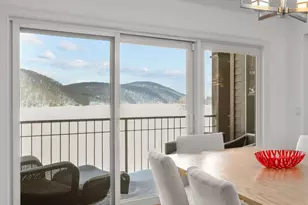
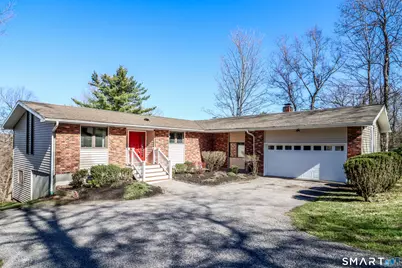
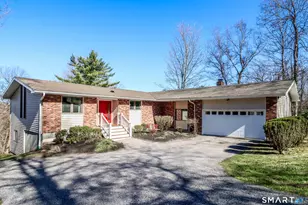
Bright, Modern & Spacious! Step inside and be amazed-this updated 5 bedroom, 3 bath ranch lives far larger than it appears from the outside. The main level, total 1925 sqft, includes living, dining, kitchen, family, 3 bedrooms and 2 full baths. Easy access from garage to family room at the same level. Unique floor plan offers bright, open, and convenient spaces. Flooded with natural light, the connected living and dining rooms feature soaring ceilings and expansive windows framing peaceful views of the backyard and woods. The primary bedroom has a private deck providing a relaxing, modern feel. The family room features a 10' tall ceiling and a sliding door to a new deck on the side of the house. The kitchen and baths are all updated; hardwood floors on both levels; all Anderson windows. The lower level, total 1500 sqft, features a large recreation room with a wet bar, two bedrooms, a full bath, and generous storage spaces. The lower level has a full walk out and a slider to a large new deck overlooking the backyard. Recent improvements include vinyl siding with excellent insulation underneath. Ideal location in a quiet neighborhood, and only 3 minutes to I-84 or North Street Shopping. This home offers space, comfort and accessibility. It is a must see! NOTE**** CITY OF DANBURY REMEASURED THE HOUSE SQUARE FOOTAGE ON 4/7/2026, AND IT IS 3,425 TOTAL. THE PREVIOUS RECORD WAS INCORRECT.
Full Property Details
Full Property Details for 35 E Gate Rd
General
- Sold For: $680,000
- Taxes: (July 2025-June 2026)
- Status: Closed
- Type: Single Family
- Source: SMARTMLS
- MLS ID: 24164546
- Added to Site: 99 day(s) ago
Interior
- Number of Rooms: 10
- Interior Features: Central Vacuum, Open Floor Plan
- Fireplace: Yes
- Number of Fireplaces: 1
- Appliances: Oven/Range, Refrigerator, Dishwasher, Washer, Dryer
Rooms
Bathrooms
- Total Bathrooms: 3
- Full Bathrooms: 3
Bedrooms
- Total Bedrooms: 5
- Primary Bedroom: Primary Bedroom - Balcony/Deck, Full Bath, Stall Shower, Whirlpool Tub, Sliders, Hardwood Floor, Main
- Bedroom 1: Bedroom - Cedar Closet, Hardwood Floor, Lower
- Bedroom 2: Bedroom - Hardwood Floor, Lower
- Bedroom 3: Bedroom - Hardwood Floor, Main
- Bedroom 4: Bedroom - Hardwood Floor, Main
Other Rooms
- Living Room: Living Room - Vaulted Ceiling, Beams, Sunken, Hardwood Floor, Main
- Family Room: Family Room - 9 ft+ Ceilings, Balcony/Deck, Fireplace, Sliders, Hardwood Floor, Main
- Kitchen: Kitchen - Vaulted Ceiling, Granite Counters, Pantry, Hardwood Floor, Main
- Dining Room: Dining Room - Vaulted Ceiling, Beams, Hardwood Floor, Main
- Game room: Yes
- Game Room: Rec/Play Room - Balcony/Deck, Wet Bar, Full Bath, Sliders, Hardwood Floor, Lower
- Rec Room: Balcony/Deck, Wet Bar, Full Bath, Sliders, Hardwood Floor, Lower
Exterior
- Exterior Features: Deck
- Color: Brick & beige
Parking
- Garage: Yes
- Attached garage: Yes
- Garage Spaces: 2
- Total Spaces: 2
- Parking: Attached Garage, Paved, Driveway
Location
- County: Fairfield
- Driving Directions: Clapboard Ridge to East gate . House on right
School Information
- Elementary School: Per Board of Ed
- High School: Danbury
Heating & Cooling
- Cooling Type: Central Air
- Heating Type: Hot Water, Oil
- Heating Fuel: Oil
- Water Heater: Domestic
Utilities
- Sewer: Septic
- Water: Private Well
Structural Information
- Architectural Style: Ranch
- Construction Status: No/Resale
- Exterior Const.: Vinyl Siding, Brick
- Basement Desc.: Full, Fully Finished
- Roof: Asphalt Shingle
- Attic: Yes
- Square Feet: 3,425
- Above Ground: 1,925 Sq. Ft.
- Below Ground: 1,500 Sq. Ft.
- Year Built: 1977
Lot Features
- Lot Size (Acres): 1.07
- Driveway/Sidewalk: Asphalt
- Zoning: RA40
- Lot Description: Sloping Lot
Financial Considerations
- Assessment Amount: $330,330
- Tax Year: July 2025-June 2026
Disclosures and Reports
- Property ID: 71378
Get Pre-Approved Today
Schools
Schools serving 35 E Gate Rd
School District:Danbury School District
| Name | Grades | Distance |
|---|---|---|
King Street Primary School 151 South King Street, Danbury, CT 06811 | K-3 | 1.2 mi |
King Street Intermediate School 151 South King Street, Danbury, CT 06811 | 4-5 | 1.2 mi |
Broadview Middle School 72 Hospital Avenue, Danbury, CT 06810 | 6-8 | 2.3 mi |
Danbury High School 43 Clapboard Ridge Road, Danbury, CT 06811 | 9-12 | 0.7 mi |
Disclaimer:
School attendance boundaries provided by ATTOM Data Solutions and are for reference only. Contact the school directly to verify enrollment eligibility.
Price & Sales History for 35 E Gate Rd
Date
Details
Price
Change
Source
6/15/2026
Sold
$680,000
-2.72%
MLS
4/10/2026
Listed
$699,000
—
MLS
Disclaimer: Historical sales information is derived from public records provided by the county offices. Information is not guaranteed and should be independently verified.
35 East Gate Road, Danbury, CT 06811 (MLS# 24164546) is a Single Family property that was sold at $680,000 on June 15, 2026. This property was listed by Marie Borner from our Danbury Office.Want to learn more about 35 East Gate Road? Do you have questions about finding other Single Family real estate for sale in Danbury? You can browse all Danbury real estate or contact a Coldwell Banker agent to request more information.