Full Property Details for 35 Lilac Ln
General
- Sold For: $814,000
- HOA FEE: $22/month
- HOA FEE FREQ.: Annually
- Taxes: (July 2025-June 2026)
- Status: Closed
- Type: Single Family
- Source: SMARTMLS
- MLS ID: 24184238
- Added to Site: 115 day(s) ago
Interior
- Number of Rooms: 7
- Interior Features: Open Floor Plan
- Fireplace: Yes
- Number of Fireplaces: 1
- Appliances: Gas Cooktop, Gas Range, Wall Oven, Microwave, Range Hood, Refrigerator, Dishwasher, Washer, Electric Dryer
Rooms
- Total Bathrooms: 3
- Full Bathrooms: 2
- Half Bathrooms: 1
- Total Bedrooms: 3
- Primary Suite: 9 ft+ Ceilings, Cathedral Ceiling, Bedroom Suite, Ful, Upper
- Bedroom 1: Bedroom - 9 ft+ Ceilings, Hardwood Floor, Upper
- Bedroom 2: Bedroom - 9 ft+ Ceilings, Book Shelves, Built-Ins, Wall/Wall Carpet, Upper
- Living Room: Living Room - Palladian Window(s), 9 ft+ Ceilings, Hardwood Floor, Main
- Family Room: Family Room - 9 ft+ Ceilings, Gas Log Fireplace, Hardwood Floor, Main
- Eat In Kitchen: Eat-In Kitchen - 9 ft+ Ceilings, Balcony/Deck, Breakfast Nook, Quartz Counters, Main
- Dining Room: Dining Room - Bay/Bow Window, 9 ft+ Ceilings, Hardwood Floor, Main
- Game room: Yes
- Game Room: Rec/Play Room - 9 ft+ Ceilings, Dry Bar, French Doors, Patio/Terrace, Wall/Wall, Lower
- Rec Room: 9 ft+ Ceilings, Dry Bar, French Doors, Patio/Terrace, Wall/Wall Carpet, Lower
Exterior
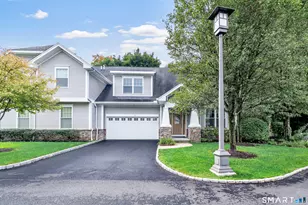
- Exterior Features: Porch-Screened, Shed, Porch, Patio
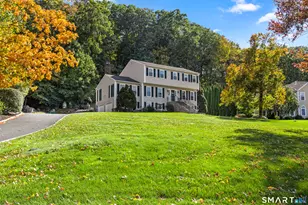
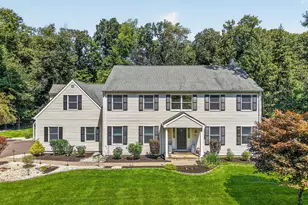
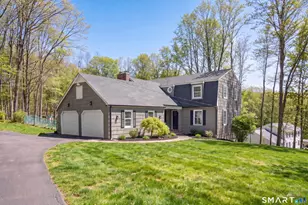
- Color: taupe
Parking
- Garage: Yes
- Attached garage: Yes
- Garage Spaces: 2
- Parking: Attached Garage
Location
- County: Fairfield
- Subdivision: Ridgebury Hills
- Neighborhood: Ridgebury
- Driving Directions: Briar Ridge Road to Left on Orchard to left on Lilac to #35
School Information
- Elementary School: Per Board of Ed
- Middle School: Per Board of Ed
- High School: Danbury
Community
- Community Name: Ridgebury
- Association: Yes
- Home Owners Assn.: 1
- Assoc. Fees Include: Grounds Maintenance
Heating & Cooling
- Cooling Type: Central Air, Zoned
- Heating Type: Hot Air, Natural Gas
- Heating Fuel: Natural Gas
- Water Heater: 40 Gallon Tank
Utilities
- Sewer: Public Sewer Connected
- Water: Public Water Connected
Structural Information
- Architectural Style: Colonial
- Construction Status: No/Resale
- Exterior Const.: Brick
- Basement Desc.: Full, Heated, Storage, Fully Finished, Cooled, Liveable Space, Full With Walk-Out
- Roof: Asphalt Shingle
- Attic: Yes
- Square Feet: 3,676
- Above Ground: 2,504 Sq. Ft.
- Below Ground: 1,172 Sq. Ft.
- Year Built: 1999
Lot Features
- Lot Size (Acres): 0.3
- Zoning: RA8
- Lot Description: In Subdivision, Lightly Wooded, On Cul-De-Sac, Professionally Landscaped
Financial Considerations
- Association Fee: $260
- Assoc Fee Freq.: Annually
- Assessment Amount: $415,240
- Tax Year: July 2025-June 2026
Disclosures and Reports
Listed by William Pitt Sotheby's Int'l, Caren Harrington
Sold by RE/MAX Right Choice, Jill Taylor