
This is a carousel with tiles that activate property listing cards. Use the previous and next buttons to navigate.
1/1
$400,000
This is a carousel with tiles that activate property listing cards. Use the previous and next buttons to navigate.
1/1
Property Description
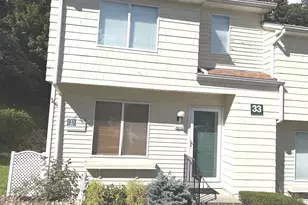
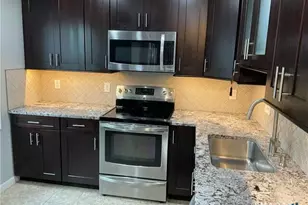
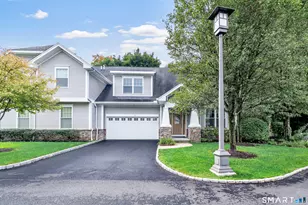
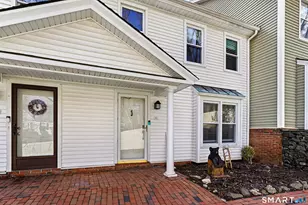
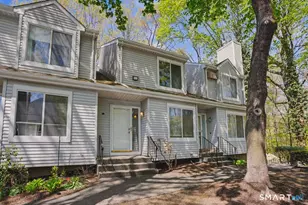
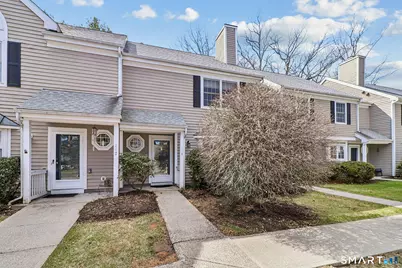
Custom designed 2BR 2.5BA townhouse with Garage at Apple Blossom! Beautiful updates done by Benchmark Kitchens and Rolf Broms & Associates, include the Kitchen with Custom Cabinetry Design, Granite Counters, Bosch Dishwasher, Electrolux Range, Sub-Zero Refrigerator Cleverly Disguised with On-Front Cabinetry, Under Cabinet Lighting, Tiled Backsplash, Gold & Dark Emperor Tiled Floor. Dining Room & Living Room have Mirage Oak Flooring, Auburn Stain & Cashmere Finish. Fireplace Mantle has Custom Marble Hearth & Surround. See the stylish TV cover up behind the picture over the fireplace! TV is new! Oversized Sliders Welcome you to the Patio & Surrounding Gardens & Shed. Primary Bedroom has Vaulted Ceiling, Full Bathroom and Walk-In Closet. So Unique & Spacious! 2nd Bedroom is Lovely and has Full Bathroom and Walk-In Closet as well. Hunter Douglas Shades in most rooms. Pull Down Attic is where furnace is located. Detached garage (#11) is right across from condo. Apple Blossom is 1/2 mile from Candlewood Lake that offers pure Summer enjoyment of beach, fireworks and boating! Super convenient location with North Street Shopping Center and easy access to I84. It's all here! Just 10 minutes from the NY Line!
Full Property Details
Full Property Details for 41 Tamarack Ave #118
General
- Sold For: $400,000
- HOA FEE: $372/month
- Taxes: (July 2025-June 2026)
- Status: Closed
- Type: Townhouse
- Source: SMARTMLS
- MLS ID: 24158052
- Added to Site: 69 day(s) ago
Interior
- Number of Rooms: 5
- Interior Features: Auto Garage Door Opener, Cable - Available, Cable - Pre-wired, Open Floor Plan
- Fireplace: Yes
- Number of Fireplaces: 1
- Appliances: Oven/Range, Microwave, Refrigerator, Dishwasher, Washer, Dryer
Rooms
Bathrooms
- Total Bathrooms: 3
- Full Bathrooms: 2
- Half Bathrooms: 1
- Partial Bath: Main
Bedrooms
- Total Bedrooms: 2
- Primary Bedroom: Primary Bedroom - Vaulted Ceiling, Full Bath, Walk-In Closet, Wall/Wall Carpet, 15.8 x 12.6, Upper
- Bedroom 1: Bedroom - Vaulted Ceiling, Full Bath, Walk-In Closet, Wall/Wall Carpet, 15.8 x 10.5, Upper
Other Rooms
- Living Room: Living Room - Bay/Bow Window, Fireplace, Hardwood Floor, 18 x 13.8, Main
- Kitchen: Kitchen - Granite Counters, Tile Floor, 10 x 10, Main
- Dining Room: Dining Room - Patio/Terrace, Sliders, Hardwood Floor, 14 x 11, Main
- Laundry: Upper Level
Exterior
- Color: Tan
Parking
- Garage: Yes
- Garage Spaces: 1
- Parking: Detached Garage
Location
- County: Fairfield
- Neighborhood: Hayestown
- Complex: Apple Blossom
- Driving Directions: E Hayestown Road to Apple Blossom Complex
School Information
- Elementary School: Per Board of Ed
- High School: Danbury
Community
- Community Name: Hayestown
- Association: Yes
- Home Owners Assn.: 1
- Assoc. Fees Include: Grounds Maintenance, Trash Pickup, Snow Removal
- Pets Allowed: Yes
- Pet Restrictions: Pets are Allowed
Heating & Cooling
- Cooling Type: Central Air
- Heating Type: Hot Air, Gas In Street
- Heating Fuel: Gas In Street
- Water Heater: 50 Gallon Tank
Utilities
- Sewer: Public Sewer Connected
- Water: Public Water Connected
Structural Information
- Architectural Style: Townhouse
- Construction Status: No/Resale
- Exterior Const.: Clapboard
- Basement Desc.: None
- Attic: Yes
- Square Feet: 1,475
- Above Ground: 1,475 Sq. Ft.
- Year Built: 1994
Lot Features
- Zoning: RM8
- Lot Description: Level Lot
Financial Considerations
- Association Fee: $372
- Assoc Fee Freq.: Monthly
- Assessment Amount: $211,400
- Tax Year: July 2025-June 2026
Disclosures and Reports
- Property ID: 79106
Get Pre-Approved Today
Schools
Schools serving 41 Tamarack Ave #118
School District:Danbury School District
| Name | Grades | Distance |
|---|---|---|
Hayestown Avenue School 42 Tamarack Avenue, Danbury, CT 06811 | PK-5 | 0.1 mi |
Broadview Middle School 72 Hospital Avenue, Danbury, CT 06810 | 6-8 | 0.8 mi |
Danbury High School 43 Clapboard Ridge Road, Danbury, CT 06811 | 9-12 | 1 mi |
Disclaimer:
School attendance boundaries provided by ATTOM Data Solutions and are for reference only. Contact the school directly to verify enrollment eligibility.
Price & Sales History for 41 Tamarack Ave #118
Date
Details
Price
Change
Source
4/30/2026
Sold
$400,000
1.27%
MLS
3/18/2026
Listed
$395,000
—
MLS
Disclaimer: Historical sales information is derived from public records provided by the county offices. Information is not guaranteed and should be independently verified.
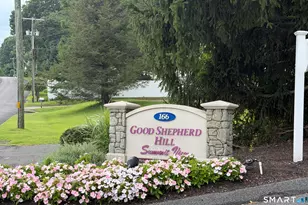
41 Tamarack Avenue #118, Danbury, CT 06811 (MLS# 24158052) is a Townhouse property that was sold at $400,000 on April 30, 2026. This property was listed by Kim Gifford from our Danbury Office.Want to learn more about 41 Tamarack Avenue #118? Do you have questions about finding other Townhouse real estate for sale in Danbury? You can browse all Danbury real estate or contact a Coldwell Banker agent to request more information.