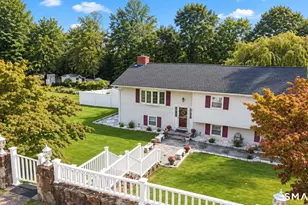
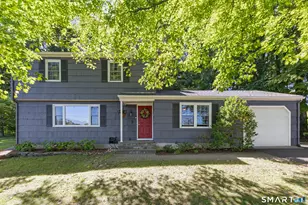
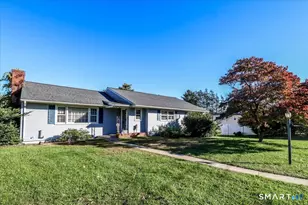
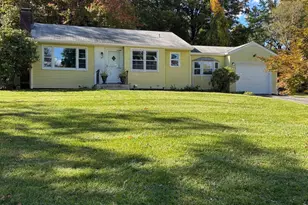
This is a carousel with tiles that activate property listing cards. Use the previous and next buttons to navigate.
1/1
$570,000
This is a carousel with tiles that activate property listing cards. Use the previous and next buttons to navigate.
1/1
Property Description
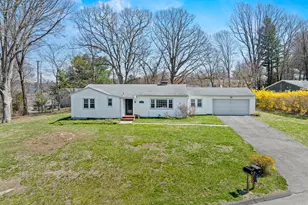
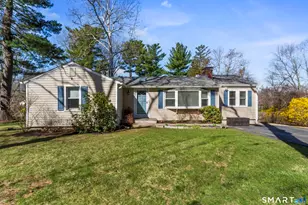
Why choose between a house and a condo when you can have the best of both? Enjoy the privacy and feel of a single-family home without the time and expense of exterior maintenance. Nestled within a well-maintained condominium community, this updated three-bedroom, two-and-a-half-bath Colonial offers the perfect blend of independence and convenience. Step inside to a bright, welcoming foyer with soaring ceilings that opens to a spacious family room centered around a cozy gas fireplace-an inviting space for everyday living or entertaining. Just beyond is a versatile den, followed by a sun-filled eat-in kitchen featuring newer stainless steel appliances, abundant cabinetry, generous counter space, and a flexible nook that can easily serve as a home office, coffee bar, reading corner, or additional sitting area. Upstairs, the spacious primary suite offers walk-in closets and a well-appointed ensuite bath. Two additional generously sized bedrooms and a full bath complete the second level. The fully finished lower level provides exceptional bonus space, perfect for a media room, home gym, playroom, or recreation area. Step outside to your private deck, an ideal setting for summer barbecues or relaxing with your morning coffee. Newer roof, furnace and central air (2025), and water heater (2023), this home is truly move-in ready. HOA makes homeownership effortless by covering lawn care, landscaping, street & driveway snow plowing, walkway snow removal and trash service.
Full Property Details
Full Property Details for 45 Pocono Ln #10
General
- Sold For: $570,000
- HOA FEE: $475/month
- Taxes: (July 2026-June 2027)
- Status: Closed
- Type: Single Family
- Source: SMARTMLS
- MLS ID: 24171523
- Added to Site: 165 day(s) ago
Interior
- Number of Rooms: 7
- Fireplace: Yes
- Number of Fireplaces: 1
- Appliances: Electric Range, Microwave, Refrigerator, Dishwasher, Washer, Dryer
Rooms
Bathrooms
- Total Bathrooms: 3
- Full Bathrooms: 2
- Half Bathrooms: 1
Bedrooms
- Total Bedrooms: 3
- Primary Suite: Full Bath, Stall Shower, Walk-In Closet, Wall/Wall Ca, Upper
- Bedroom 1: Bedroom - Wall/Wall Carpet, Upper
- Bedroom 2: Bedroom - Wall/Wall Carpet, Upper
Other Rooms
- Living Room: Living Room - Gas Log Fireplace, Wall/Wall Carpet, Main
- Kitchen: Kitchen - Breakfast Nook, Granite Counters, Dining Area, Pantry, Hardwood Floor, Main
- Dining Room: Dining Room - Balcony/Deck, Hardwood Floor, Main
- Den: Den - Wall/Wall Carpet, Main
- Laundry: Main Level
Parking
- Garage: Yes
- Attached garage: Yes
- Garage Spaces: 2
- Parking: Attached Garage
Location
- County: Fairfield
- Complex: White Oak Estates
- Driving Directions: GPS friendly
School Information
- Elementary School: Per Board of Ed
- High School: Danbury
Community
- Association: Yes
- Home Owners Assn.: 1
- Assoc. Fees Include: Grounds Maintenance, Trash Pickup, Snow Removal, Property Management, Insurance
- Pets Allowed: Yes
- Pet Restrictions: per condo docs
Heating & Cooling
- Cooling Type: Central Air
- Heating Type: Hot Air, Oil
- Heating Fuel: Oil
- Water Heater: Electric, Upright Tank
Utilities
- Sewer: Public Sewer Connected
- Water: Public Water Connected
Structural Information
- Architectural Style: Single Family Detached
- Construction Status: No/Resale
- Exterior Const.: Vinyl Siding
- Basement Desc.: Full, Heated, Garage Access, Partially Finished
- Attic: Yes
- Unit on End: Yes
- Square Feet: 2,104
- Above Ground: 2,104 Sq. Ft.
- Year Built: 2000
Lot Features
- Zoning: RA20
- Lot Description: Lightly Wooded
Financial Considerations
- Association Fee: $475
- Assoc Fee Freq.: Monthly
- Assessment Amount: $299,880
- Tax Year: July 2026-June 2027
Disclosures and Reports
- Property ID: 1790760
Listed by Keller Williams Realty Prtnrs., April Furey
Sold by Family Realty Group, LLC, Kristen Martins

Get Pre-Approved Today
Schools
Schools serving 45 Pocono Ln #10
School District:Danbury School District
| Name | Grades | Distance |
|---|---|---|
Stadley Rough School 25 Karen Road, Danbury, CT 06811 | K-5 | 1.3 mi |
Broadview Middle School 72 Hospital Avenue, Danbury, CT 06810 | 6-8 | 2 mi |
Danbury High School 43 Clapboard Ridge Road, Danbury, CT 06811 | 9-12 | 3.3 mi |
Disclaimer:
School attendance boundaries provided by ATTOM Data Solutions and are for reference only. Contact the school directly to verify enrollment eligibility.
Price & Sales History for 45 Pocono Ln #10
Date
Details
Price
Change
Source
9/15/2026
Sold
$570,000
0.88%
MLS
7/15/2026
Price Reduced
$565,000
-2.42%
MLS
6/12/2026
Price Reduced
$579,000
-2.69%
MLS
5/01/2026
Listed
$595,000
—
MLS
Disclaimer: Historical sales information is derived from public records provided by the county offices. Information is not guaranteed and should be independently verified.
45 Pocono Lane #10, Danbury, CT 06810 (MLS# 24171523) is a Single Family property that was sold at $570,000 on September 15, 2026. Want to learn more about 45 Pocono Lane #10? Do you have questions about finding other Single Family real estate for sale in Danbury? You can browse all Danbury real estate or contact a Coldwell Banker agent to request more information.