This is a carousel with tiles that activate property listing cards. Use the previous and next buttons to navigate.
1/1
$385,000
This is a carousel with tiles that activate property listing cards. Use the previous and next buttons to navigate.
1/1
Property Description
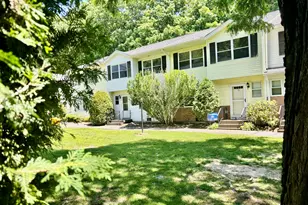
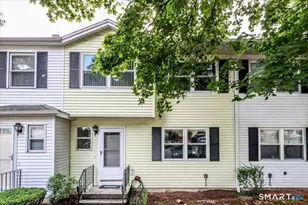
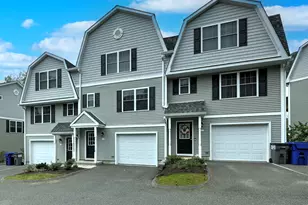
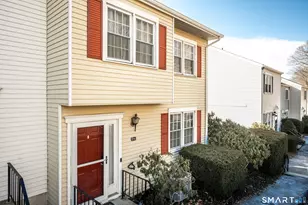
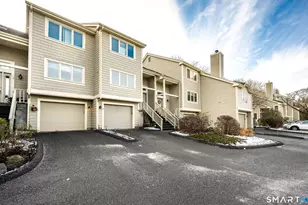
If you've been waiting for the perfect move-in ready condo in a vibrant community with fantastic amenities and a prime NY/CT commuter location... THIS IS IT! Welcome to Westwood Village, where comfort, convenience, and community come together! This meticulously maintained 2-bedroom, 1.5-bath condo is truly in mint condition and ready for its next owner to move right in and enjoy. The inviting main level features luxury vinyl flooring, fresh paint, and a warm wood-burning fireplace, creating the perfect space to relax or entertain. The bright kitchen has been tastefully updated with newly repainted cabinetry, stainless steel appliances, and flows effortlessly into the dining and living areas with sliders leading to a private deck overlooking the peaceful backyard setting. Upstairs you'll find two spacious bedrooms, including one with a walk-in closet, along with a well-designed full bath featuring two separate vanity areas, one with double sinks for added convenience. The lower level (technically unfinished) offers fantastic bonus space with recently apoxy finished floor which could be used as a recreation room/exercise area, and features laundry area with newer washer/dryer, and addt'l storage. Additional updates include newer central air, newer water heater, and newer sliders. Located in a highly desirable area close to restaurants, shopping and medical facilities, and minutes to hightways, offers 2 pools, a dog park, playground,& basketball court, This one won't last!
Full Property Details
Full Property Details for 55 Mill Plain Rd #19-3
General
- Sold For: $385,000
- HOA FEE: $498/month
- Taxes: (July 2025-June 2026)
- Status: Closed
- Type: Townhouse
- Source: SMARTMLS
- MLS ID: 24158197
- Added to Site: 79 day(s) ago
Interior
- Number of Rooms: 5
- Interior Features: Cable - Available, Open Floor Plan
- Fireplace: Yes
- Number of Fireplaces: 1
- Appliances: Electric Range, Microwave, Range Hood, Dishwasher, Washer, Dryer, Wine Chiller
Rooms
Bathrooms
- Total Bathrooms: 2
- Full Bathrooms: 1
- Half Bathrooms: 1
- Full Bath: Double-Sink, Tub w/Shower, 11 x 6, Upper
- Partial Bath: Tile Floor, Main
Bedrooms
- Total Bedrooms: 2
- Primary Bedroom: Primary Bedroom - Walk-In Closet, Laminate Floor, 18 x 11, Upper
- Bedroom 1: Bedroom - Laminate Floor, 15 x 11, Upper
Other Rooms
- Living Room: Living Room - Fireplace, Sliders, Laminate Floor, 18 x 12, Main
- Eat In Kitchen: Eat-In Kitchen - Remodeled, Tile Floor, 11 x 12, Main
- Dining Room: Dining Room - Laminate Floor, 14 x 12, Main
- Laundry: Lower Level
Additional Information
- Shared Amenities: Basketball Court, Playground/Tot Lot, Pool
- Pool: Yes
- Pool Description: Vinyl, In Ground Pool
Exterior
- Exterior Features: Deck
- Color: Beige
Parking
- Total Spaces: 1
- Parking: Paved
Location
- County: Fairfield
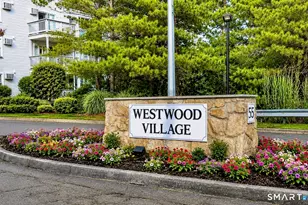
- Complex: Westwood Village
- Driving Directions: Mill Plain Road to Westwood Village - up hill to Building 19 - Unit 3 on left.
School Information
- Elementary School: Per Board of Ed
- High School: Danbury
Community
- Association: Yes
- Home Owners Assn.: 1
- Assoc. Fees Include: Grounds Maintenance, Trash Pickup, Snow Removal, Water, Sewer, Property Management, Pool Service
- Pets Allowed: Yes
- Pet Restrictions: Pets allowed
Heating & Cooling
- Cooling Type: Central Air
- Heating Type: Hot Air, Electric
- Heating Fuel: Electric
- Water Heater: Electric, 40 Gallon Tank
Utilities
- Sewer: Public Sewer Connected
- Water: Public Water Connected
Structural Information
- Architectural Style: Townhouse
- Construction Status: No/Resale
- Exterior Const.: Aluminum
- Basement Desc.: Full, Unfinished, Storage
- Square Feet: 1,308
- Above Ground: 1,308 Sq. Ft.
- Year Built: 1982
Lot Features
- Zoning: CA80
- Lot Description: Lightly Wooded
Green Features
- Energy Features: Storm Doors, Thermopane Windows
Financial Considerations
- Association Fee: $498
- Assoc Fee Freq.: Monthly
- Assessment Amount: $173,670
- Tax Year: July 2025-June 2026
Disclosures and Reports
- Property ID: 67383
Get Pre-Approved Today
Schools
Schools serving 55 Mill Plain Rd #19-3
School District:Danbury School District
| Name | Grades | Distance |
|---|---|---|
Mill Ridge Primary School 49 High Ridge Road, Danbury, CT 06811 | K-3 | 0.9 mi |
King Street Intermediate School 151 South King Street, Danbury, CT 06811 | 4-5 | 2.3 mi |
Rogers Park Middle School 21 Memorial Drive, Danbury, CT 06810 | 6-8 | 3.2 mi |
Danbury High School 43 Clapboard Ridge Road, Danbury, CT 06811 | 9-12 | 2.4 mi |
Disclaimer:
School attendance boundaries provided by ATTOM Data Solutions and are for reference only. Contact the school directly to verify enrollment eligibility.
Price & Sales History for 55 Mill Plain Rd #19-3
Date
Details
Price
Change
Source
4/10/2026
Sold
$385,000
2.69%
MLS
3/10/2026
Listed
$374,900
—
MLS
Disclaimer: Historical sales information is derived from public records provided by the county offices. Information is not guaranteed and should be independently verified.

55 Mill Plain Road #19-3, Danbury, CT 06811 (MLS# 24158197) is a Townhouse property that was sold at $385,000 on April 10, 2026. This property was sold by Michele Isenberg Team from our Danbury Office.Want to learn more about 55 Mill Plain Road #19-3? Do you have questions about finding other Townhouse real estate for sale in Danbury? You can browse all Danbury real estate or contact a Coldwell Banker agent to request more information.