This is a carousel with tiles that activate property listing cards. Use the previous and next buttons to navigate.
1/30
$415,000
This is a carousel with tiles that activate property listing cards. Use the previous and next buttons to navigate.
1/30
Property Description
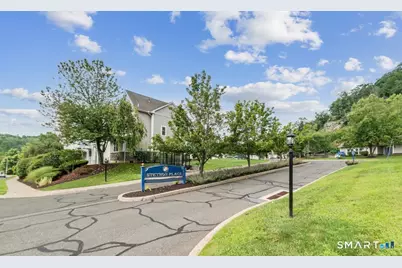
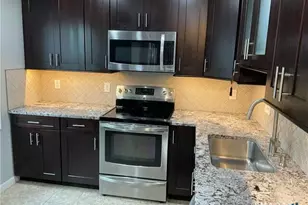
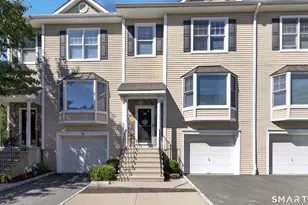
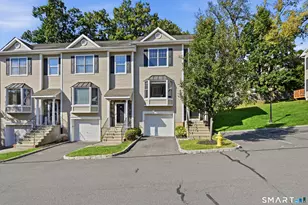
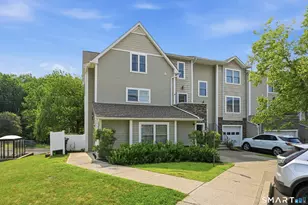
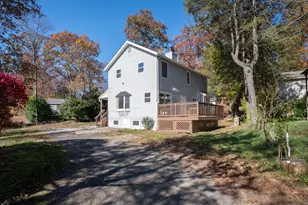
Welcome to Stetson Place! Come take a look at this beautifully updated tri-level townhome on a cul-de-sac, set back into the lovely wooded hillside with colorful perennial gardens. Bright new custom kitchen will delight! Spacious & sun filled rooms. Hardwood floors throughout, including new hardwood on the upper level. Newly remodeled primary and guest baths w/ marble & glass tiles sparkle! Central air & gas heat. Abundant storage space. Laundry/mud room. Generously sized garage with space for crafting or workbench. Separate utility room and more storage! Must see to appreciate! Reasonable HOA fees include city sewer, water & trash. Wonderful clubhouse w/ great fitness center. Refreshing pool for socializing, summer time fun! Plenty of visitor parking. Convenient to great shops & restaurants, arts & entertainment. Come enjoy low-maintenance condo living at its finest!
Full Property Details
Full Property Details for 64 Stetson Pl
General
- Price: $415,000
- HOA FEE: $352/month
- Taxes: (July 2025-June 2026)
- Status: Under Contract
- Type: Townhouse
- Source: SMARTMLS
- MLS ID: 24178087
- Updated: 6/3/2026
- Added to Site: 51 day(s) ago
Interior
- Number of Rooms: 6
- Rooms/Areas: Laundry Room, Mud Room
- Interior Features: Auto Garage Door Opener, Open Floor Plan
- Fireplace: Yes
- Number of Fireplaces: 1
- Appliances: Oven/Range, Microwave, Refrigerator, Dishwasher, Washer, Dryer
Rooms
Bathrooms
- Total Bathrooms: 3
- Full Bathrooms: 2
- Half Bathrooms: 1
Bedrooms
- Total Bedrooms: 2
- Primary Bedroom: Primary Bedroom - 9 ft+ Ceilings, Full Bath, Hardwood Floor, Upper
- Bedroom 1: Bedroom - 9 ft+ Ceilings, Full Bath, Hardwood Floor, Upper
Other Rooms
- Living Room: Living Room - 9 ft+ Ceilings, Combination Liv/Din Rm, Gas Log Fireplace, Hardwood Floor, Main
- Kitchen: Kitchen - 9 ft+ Ceilings, Granite Counters, Hardwood Floor, Main
- Dining Room: Dining Room - 9 ft+ Ceilings, Balcony/Deck, Combination Liv/Din Rm, Sliders, Hardwood Floor, Main
- Laundry: Lower Level
- Other Room 1: Other - Laundry Hookup, Lower
Additional Information
- Shared Amenities: Club House, Exercise Room/Health Club, Guest Parking, Pool
- Pool: Yes
- Pool Description: Pool House, In Ground Pool
Exterior
- Exterior Features: Sidewalk, Deck, Garden Area, Lighting, Stone Wall
- Color: Dove
Parking
- Garage: Yes
- Attached garage: Yes
- Garage Spaces: 1
- Total Spaces: 3
- Parking: Attached Garage, Under House Garage, Paved, Parking Lot, Assigned Parking
Location
- County: Fairfield
- Neighborhood: Pembroke
- Complex: Stetson Place
- Driving Directions: Pembroke Rd. to Stetson Place / First Right, Past Clubhouse & Pool to #64 * Park in Driveway or Across from Driveway in Space #64
School Information
- Elementary School: Per Board of Ed
- Middle School: Per Board of Ed
- High School: Danbury
Community
- Community Name: Pembroke
- Association: Yes
- Home Owners Assn.: 1
- Assoc. Fees Include: Grounds Maintenance, Trash Pickup, Snow Removal, Water, Sewer, Property Management, Pest Control, Pool Service, Road Maintenance
- Pets Allowed: Yes
- Pet Restrictions: As per HOA/Property Mgmt.
Heating & Cooling
- Cooling Type: Central Air
- Heating Type: Hot Air, Natural Gas
- Heating Fuel: Natural Gas
- Water Heater: Domestic
Utilities
- Sewer: Public Sewer Connected
- Water: Public Water Connected
Structural Information
- Architectural Style: Townhouse
- Construction Status: No/Resale
- Exterior Const.: Vinyl Siding
- Basement Desc.: Partial, Storage, Fully Finished, Walk-out
- Square Feet: 1,204
- Above Ground: 1,204 Sq. Ft.
- Year Built: 2006
Lot Features
- Zoning: RMF1
- Lot Description: Lightly Wooded, On Cul-De-Sac
Financial Considerations
- Association Fee: $352
- Assoc Fee Freq.: Monthly
- Assessment Amount: $230,160
- Tax Year: July 2025-June 2026
Disclosures and Reports
- Property ID: 2500393
Listed by William Raveis Real Estate, Sue Fisher
Get Pre-Approved Today
Schools
Schools serving 64 Stetson Pl
School District:Danbury School District
| Name | Grades | Distance |
|---|---|---|
Pembroke School 34 1/2 Pembroke Rd., Danbury, CT 06811 | K-5 | 0.5 mi |
Broadview Middle School 72 Hospital Avenue, Danbury, CT 06810 | 6-8 | 2.2 mi |
Danbury High School 43 Clapboard Ridge Road, Danbury, CT 06811 | 9-12 | 0.8 mi |
Disclaimer:
School attendance boundaries provided by ATTOM Data Solutions and are for reference only. Contact the school directly to verify enrollment eligibility.
Price & Sales History for 64 Stetson Pl
Date
Details
Price
Change
Source
5/24/2026
Listed
$415,000
89.5%
MLS
9/02/2015
Sold
$219,000
—
Public Record
Disclaimer: Historical sales information is derived from public records provided by the county offices. Information is not guaranteed and should be independently verified.
Tax History
Tax History for 64 Stetson Pl
Year
Property Taxes
Change
Tax Assessment
Change
2025
$5,752
2%
$230,160
—
2023
$5,625
5%
$230,160
—
2023
$5,370
19%
$230,160
44%
2022
$4,504
2%
$159,600
—
2021
$4,405
—
$159,600
—
2020
$4,405
—
$159,600
—
2019
$4,405
—
$159,600
—
2018
$4,405
-6%
$159,600
-1%
2017
$4,675
1%
$161,500
—
2016
$4,632
1%
$161,500
—
2015
$4,564
2%
$161,500
—
2014
$4,457
3%
$161,500
—
2011
$4,328
—
$161,500
—
Disclaimer: Historical tax information is derived from public records provided by the county offices. Information is not guaranteed and should be independently verified.
Estimate the Cost
Estimate the Cost for 64 Stetson Pl
64 Stetson Place, Danbury, CT 06811 (MLS# 24178087) is a Townhouse property with 2 bedrooms, 2 full bathrooms and 1 partial bathroom. 64 Stetson Place is currently listed for $415,000 and was received on May 24, 2026. Want to learn more about 64 Stetson Place? Do you have questions about finding other Townhouse real estate for sale in Danbury? You can browse all Danbury real estate or contact a Coldwell Banker agent to request more information.