This is a carousel with tiles that activate property listing cards. Use the previous and next buttons to navigate.
1/1
$1,800
This is a carousel with tiles that activate property listing cards. Use the previous and next buttons to navigate.
1/1
Property Description
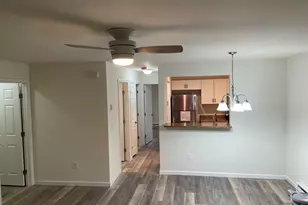
Totally renovated 1 Bedroom second floor unit ready to move in! Spacious Livingroom with sliders to the deck. Light and bright Eat-In-Kitchen with new appliances. Bedroom with Walk in Closet. Complex Offers Pool, Laundry room, Tennis Court. Conveniently Located Complex Close to Shops, Restaurants, Easy Commute To I-84, Rte 39, Rt 37, & Rt 7. Credit Check, References Required. 2 Months Security Deposit and 1st Month's Rent. One Bedroom Unit Overlooking Stream and Woods. No dogs allowed as per HOA.
Full Property Details
Full Property Details for 7 Padanaram Rd #J243
General
- Rent: $1,800
- Status: Closed
- Type: Condo
- Source: SMARTMLS
- MLS ID: 24188272
- Added to Site: 97 day(s) ago
Rental Information
- Rental Type: Yearly Unfurnished
- Lease Terms: Per Month
Interior
- Number of Rooms: 4
- Appliances: Oven/Range, Refrigerator, Dishwasher
Rooms
Bathrooms
- Total Bathrooms: 1
- Full Bathrooms: 1
Bedrooms
- Total Bedrooms: 1
- Primary Bedroom: Primary Bedroom, 12 x 11, Main
Other Rooms
- Living Room: Living Room, 17 x 11, Main
- Eat In Kitchen: Eat-In Kitchen, 11 x 8, Main
- Laundry: Coin Op Laundry
Additional Information
- Pool: Yes
- Pool Description: Auto Cleaner, In Ground Pool
Exterior
- Exterior Features: Deck
Parking
- Total Spaces: 1
- Parking: Off Street Parking, Driveway
Location
- County: Fairfield
- Neighborhood: Padanaram
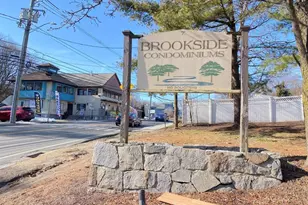
- Complex: Brookside
- Driving Directions: Padanaram Rd To Brookside Condos, 1St Right Follow to the end last row on left.
School Information
- Elementary School: Hayestown
- Middle School: Broadview
- High School: Danbury
Community
- Community Name: Padanaram
- Home Owners Assn.: 1
- Assoc. Fees Include: Grounds Maintenance, Trash Pickup, Snow Removal, Water, Sewer, Road Maintenance
- Pet Restrictions: No dogs
Heating & Cooling
- Cooling Type: Wall Unit
- Heating Type: Baseboard, Electric
- Heating Fuel: Electric
- Water Heater: Electric, 50 Gallon Tank
Utilities
- Sewer: Public Sewer Connected
- Water: Public Water Connected
Structural Information
- Architectural Style: Ranch
- Construction Status: No/Resale
- Exterior Const.: Vinyl Siding
- Basement Desc.: None
- Square Feet: 604
- Above Ground: 604 Sq. Ft.
- Year Built: 1976
Lot Features
- Driveway/Sidewalk: Paved
- Zoning: CG20
- Lot Description: Level Lot, On Cul-De-Sac
Water Features
- Water Front: Yes
- Water View: Yes
- Water Front Desc.: Brook, Access
Financial Considerations
- Tenant Pays: Credit Check, Electricity, Heat, Hot Water
Disclosures and Reports
- Property ID: 74328
Schools
Schools serving 7 Padanaram Rd #J243
School District:Danbury School District
| Name | Grades | Distance |
|---|---|---|
Hayestown Avenue School 42 Tamarack Avenue, Danbury, CT 06811 | PK-5 | 0.3 mi |
Broadview Middle School 72 Hospital Avenue, Danbury, CT 06810 | 6-8 | 1.1 mi |
Danbury High School 43 Clapboard Ridge Road, Danbury, CT 06811 | 9-12 | 0.7 mi |
Disclaimer:
School attendance boundaries provided by ATTOM Data Solutions and are for reference only. Contact the school directly to verify enrollment eligibility.
Price History for 7 Padanaram Rd #J243
Date
Details
Price
Change
Source
9/02/2026
Sold
$1,800
—
MLS
8/17/2026
Price Reduced
$1,800
-5.26%
MLS
7/30/2026
Price Reduced
$1,900
-5%
MLS
7/01/2026
Listed
$2,000
—
MLS
Disclaimer: Historical sales information is derived from public records provided by the county offices. Information is not guaranteed and should be independently verified.
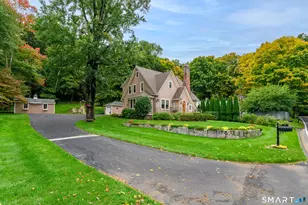
7 Padanaram Road #J243, Danbury, CT 06811 (MLS# 24188272) is a Condo property that was sold at $1,800 on September 02, 2026. This property was listed by Dee Ceylan from our New Milford Office.Want to learn more about 7 Padanaram Road #J243? Do you have questions about finding other real estate for sale or rent in Danbury? You can browse all Danbury rentals or contact a Coldwell Banker agent to request more information.