This is a carousel with tiles that activate property listing cards. Use the previous and next buttons to navigate.
1/1
$493,000
This is a carousel with tiles that activate property listing cards. Use the previous and next buttons to navigate.
1/1
Property Description
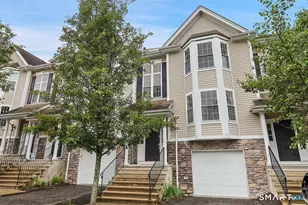
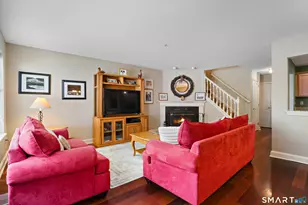
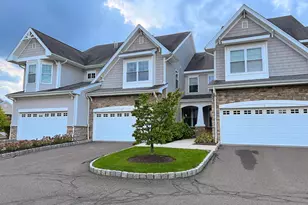
Welcome to effortless living in the highly desirable Villages at Timber Oaks! This beautifully maintained 3-bedroom, 2.5-bath, 2,525 sq. ft. Goddard Model offers the perfect blend of comfort, style, and convenience, surrounded by picturesque landscaping and exceptional resort-style amenities (including heated pool). Step inside to an inviting open-concept main level featuring 9-foot ceilings, hardwood floors, and generously sized rooms designed for both everyday living and effortless entertaining. French door opens to a private deck-perfect for enjoying your morning coffee or unwinding at the end of the day. The spacious eat-in kitchen, a cooks dream, with gas cooking, granite counters, lots cabinets and a vented hood, flows seamlessly into the dining and living areas, creating an ideal gathering space. Upstairs, you'll find three spacious bedrooms (2 w/California Closets) including a primary bedroom with a vaulted ceiling, en-suite bath. The finished walkout LL offers endless flexibility as a family room, media room, home office, fitness space, or playroom. An attached two-car garage adds even more convenience. As one of the community's original model homes, this residence showcases thoughtful design and quality throughout. Residents enjoy outstanding amenities including a clubhouse, swimming pool, fitness center, and tennis courts-all just a few steps away. Don't miss this rare opportunity to own a move-in-ready home in one of the area's most sought-after communities
Full Property Details
Full Property Details for 86 Tucker St
General
- Sold For: $493,000
- HOA FEE: $489/month
- Taxes: (July 2026-June 2027)
- Status: Closed
- Type: Townhouse
- Source: SMARTMLS
- MLS ID: 24190226
- Added to Site: 94 day(s) ago
Interior
- Number of Rooms: 7
- Interior Features: Auto Garage Door Opener, Cable - Available, Open Floor Plan
- Fireplace: Yes
- Number of Fireplaces: 1
- Appliances: Gas Range, Microwave, Range Hood, Refrigerator, Dishwasher, Washer, Dryer
Rooms
Bathrooms
- Total Bathrooms: 3
- Full Bathrooms: 2
- Half Bathrooms: 1
- Primary Bathroom: Primary Bath - Doubl, Upper
- Full Bath: Tile Floor, Upper
- Partial Bath: Main
Bedrooms
- Total Bedrooms: 3
- Primary Bedroom: Primary Bedroom - Vaulted Ceiling, Ceiling Fan, Full Bath, Walk-In Closet, Wall/Wall Carpet, 17 x 14, Upper
- Bedroom 1: Bedroom - Wall/Wall Carpet, 10 x 9, Upper
- Bedroom 2: Bedroom - Built-Ins, Walk-In Closet, Wall/Wall Carpet, 12 x 12, Upper
Other Rooms
- Living Room: Living Room - 9 ft+ Ceilings, Combination Liv/Din Rm, Sliders, Hardwood Floor, 16 x 11, Main
- Family Room: Family Room - Gas Log Fireplace, Patio/Terrace, Sliders, 25 x 20, Lower
- Eat In Kitchen: Eat-In Kitchen - 9 ft+ Ceilings, Granite Counters, Dining Area, Pantry, Hardwoo, 18 x 9, Main
- Dining Room: Dining Room - 9 ft+ Ceilings, Hardwood Floor, 10 x 7, Main
- Laundry: Upper Level
Additional Information
- Shared Amenities: Club House, Exercise Room/Health Club, Pool, Tennis Courts
- Pool: Yes
- Pool Description: Heated, Pool House, Safety Fence, In Ground Pool
Exterior
- Exterior Features: Deck, Gutters, Patio
- Color: Beige/Stone
Parking
- Garage: Yes
- Attached garage: Yes
- Garage Spaces: 2
- Total Spaces: 2
- Parking: Attached Garage, Paved, Driveway
Location
- County: Fairfield
- Neighborhood: Shelter Rock
- Complex: The Villages At Timber Oak
- Driving Directions: Timber Oaks Entrance, continue straight, pass pool, turn left on Tucker to #86 on right
School Information
- Elementary School: Per Board of Ed
- High School: Danbury
Community
- Community Name: Shelter Rock
- Association: Yes
- Home Owners Assn.: 1
- Assoc. Fees Include: Grounds Maintenance, Trash Pickup, Snow Removal, Water, Sewer, Property Management, Pest Control, Pool Service, Road Maintenance
- Pets Allowed: Yes
- Pet Restrictions: Per HOA (two)
Heating & Cooling
- Cooling Type: Central Air
- Heating Type: Hot Air, Natural Gas
- Heating Fuel: Natural Gas
- Water Heater: Natural Gas, Domestic
Utilities
- Sewer: Public Sewer Connected
- Water: Public Water Connected
Structural Information
- Architectural Style: Townhouse
- Construction Status: No/Resale
- Exterior Const.: Vinyl Siding, Stone
- Basement Desc.: Full
- Attic: Yes
- Square Feet: 2,140
- Above Ground: 1,585 Sq. Ft.
- Below Ground: 555 Sq. Ft.
- Year Built: 2006
Lot Features
- Zoning: RMF46
- Lot Description: Lightly Wooded, Level Lot, On Cul-De-Sac
Financial Considerations
- Association Fee: $489
- Assoc Fee Freq.: Monthly
- Assessment Amount: $287,000
- Tax Year: July 2026-June 2027
Disclosures and Reports
- Property ID: 2500597
Get Pre-Approved Today
Schools
Schools serving 86 Tucker St
School District:Bethel School District
| Name | Grades | Distance |
|---|---|---|
Anna H. Rockwell School 400 Whittlesey Drive, Bethel, CT 06801 | K-3 | 1.8 mi |
Ralph M. T. Johnson School 500 Whittlesey Drive, Bethel, CT 06801 | 4-5 | 2 mi |
Bethel Middle School 600 Whittlesey Drive, Bethel, CT 06801 | 6-8 | 1.9 mi |
Bethel High School 300 Whittlesey Drive, Bethel, CT 06801 | 9-12 | 1.9 mi |
Disclaimer:
School attendance boundaries provided by ATTOM Data Solutions and are for reference only. Contact the school directly to verify enrollment eligibility.
Price & Sales History for 86 Tucker St
Date
Details
Price
Change
Source
9/25/2026
Sold
$493,000
-3.14%
MLS
7/25/2026
Price Reduced
$509,000
-3.78%
MLS
7/10/2026
Listed
$529,000
—
MLS
Disclaimer: Historical sales information is derived from public records provided by the county offices. Information is not guaranteed and should be independently verified.
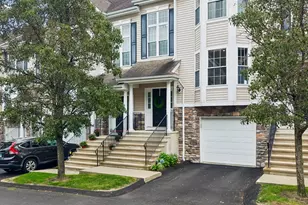
86 Tucker Street, Danbury, CT 06810 (MLS# 24190226) is a Townhouse property that was sold at $493,000 on September 25, 2026. This property was listed by Kim Gifford from our Danbury Office.Want to learn more about 86 Tucker Street? Do you have questions about finding other Townhouse real estate for sale in Danbury? You can browse all Danbury real estate or contact a Coldwell Banker agent to request more information.