This is a carousel with tiles that activate property listing cards. Use the previous and next buttons to navigate.
1/40
$599,000 Just Listed
This is a carousel with tiles that activate property listing cards. Use the previous and next buttons to navigate.
1/40
Property Description
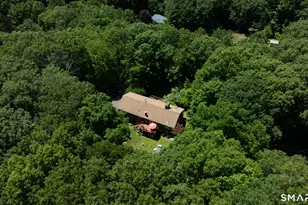
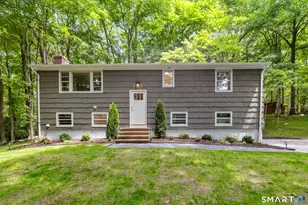
Privacy at its Best! This spacious 5 bedroom raised ranch offers versatility, comfort, and excellent in-law potential in a sought after neighborhood. The bright kitchen features a breakfast bar that opens seamlessly to the dining room, creating an inviting space for everyday living and entertaining. While the living room showcases hardwood floors, a fireplace, and soaring cathedral ceilings that fill the space with warmth and character. The primary suite boasts vaulted ceilings and a private full bath. Two additional bedrooms and a full bath are on the main level. The walkout lower level expands the home's living space with a large family room featuring a second fireplace, plus a tucked-away office or bonus room with a wet bar, ideal for remote work, guests, or in-law kitchenette. Two more bedrooms and a full bath add to the lower level. A generous storage area provides plenty of room for organizing a home business, recreational equipment, or household items. The deck overlooks the lush, private yard and above ground pool! A shed for storage. Surrounded by privacy and nestled in a highly desirable neighborhood, this home offers the perfect blend of space, functionality, and tranquility. Extra features include whole house central air, generator ready, heated pool, invisable fence and did we mention privacy?
Full Property Details
Full Property Details for 9 Firelight Dr
General
- Price: $599,000
- Taxes: (July 2025-June 2026)
- Status: Active
- Type: Single Family
- Source: SMARTMLS
- MLS ID: 24182467
- Updated: 7/8/2026
- Added to Site: 1 day(s) ago
Interior
- Number of Rooms: 9
- Fireplace: Yes
- Number of Fireplaces: 2
- Appliances: Electric Range, Microwave, Refrigerator, Dishwasher, Washer, Electric Dryer
Rooms
Bathrooms
- Total Bathrooms: 3
- Full Bathrooms: 3
Bedrooms
- Total Bedrooms: 5
- Primary Suite: Vaulted Ceiling, Bedroom Suite, Full Bath, Main
- Bedroom 1: Bedroom - Wall/Wall Carpet, Lower
- Bedroom 2: Bedroom - Wall/Wall Carpet, Lower
- Bedroom 3: Bedroom - Hardwood Floor, Main
- Bedroom 4: Bedroom - Wall/Wall Carpet, Hardwood Floor, Main
Other Rooms
- Living Room: Living Room - Bay/Bow Window, Vaulted Ceiling, Fireplace, Hardwood Floor, Main
- Family Room: Family Room - Fireplace, Wall/Wall Carpet, Lower
- Kitchen: Kitchen - Remodeled, Breakfast Bar, Tile Floor, Main
- Dining Room: Dining Room - Sliders, Hardwood Floor, Main
- Office: Office - Wet Bar, Sliders, Wall/Wall Carpet, Lower
- Other Room 1: Other - Concrete Floor, Lower
Additional Information
- Pool: Yes
- Pool Description: Heated, Safety Fence, Vinyl, Above Ground Pool
Exterior
- Exterior Features: Shed, Deck, Gutters, Garden Area, Lighting
Location
- County: Fairfield
- Driving Directions: Long Ridge Rd. To Old Lantern Rd. to Firelight Dr.
School Information
- Elementary School: Shelter Rock
- Middle School: Rogers Park
- High School: Danbury
Heating & Cooling
- Cooling Type: Central Air
- Heating Type: Hot Air, Oil
- Heating Fuel: Oil
- Water Heater: Oil, Domestic, Upright Tank
Utilities
- Sewer: Septic
- Water: Private Well
Structural Information
- Architectural Style: Raised Ranch
- Construction Status: No/Resale
- Exterior Const.: Clapboard
- Basement Desc.: Full, Heated, Fully Finished, Cooled, Concrete Floor, Full With Walk-Out
- Roof: Asphalt Shingle
- Attic: Yes
- Square Feet: 3,328
- Above Ground: 1,664 Sq. Ft.
- Below Ground: 1,664 Sq. Ft.
- Year Built: 1976
Lot Features
- Lot Size (Acres): 1.85
- Zoning: RA40
- Lot Description: Secluded, Lightly Wooded, Dry, On Cul-De-Sac
Green Features
- Energy Features: Fireplace Insert, Generator Ready, Storm Doors, Thermopane Windows
Financial Considerations
- Assessment Amount: $338,100
- Tax Year: July 2025-June 2026
Disclosures and Reports
- Property ID: 88430
Listed by BHGRE Gaetano Marra Homes, Christina Zainc
Get Pre-Approved Today
Schools
Schools serving 9 Firelight Dr
School District:Danbury School District
| Name | Grades | Distance |
|---|---|---|
Shelter Rock School 2 Crows Nest Rd., Danbury, CT 06810 | K-5 | 3.6 mi |
Rogers Park Middle School 21 Memorial Drive, Danbury, CT 06810 | 6-8 | 3 mi |
Danbury High School 43 Clapboard Ridge Road, Danbury, CT 06811 | 9-12 | 5.7 mi |
Disclaimer:
School attendance boundaries provided by ATTOM Data Solutions and are for reference only. Contact the school directly to verify enrollment eligibility.
Price & Sales History for 9 Firelight Dr
Date
Details
Price
Change
Source
7/08/2026
Listed
$599,000
40.94%
MLS
8/14/2003
Sold
$425,000
—
Public Record
Disclaimer: Historical sales information is derived from public records provided by the county offices. Information is not guaranteed and should be independently verified.
Tax History
Tax History for 9 Firelight Dr
Year
Property Taxes
Change
Tax Assessment
Change
2025
$8,449
2%
$338,100
—
2023
$8,263
5%
$338,100
—
2023
$7,888
-1%
$338,100
20%
2022
$7,961
2%
$282,100
—
2021
$7,786
—
$282,100
—
2020
$7,786
—
$282,100
—
2019
$7,786
—
$282,100
—
2018
$7,786
1%
$282,100
6%
2017
$7,738
1%
$267,300
—
2016
$7,666
1%
$267,300
—
2015
$7,554
2%
$267,300
—
2014
$7,377
3%
$267,300
—
2011
$7,164
—
$267,300
—
Disclaimer: Historical tax information is derived from public records provided by the county offices. Information is not guaranteed and should be independently verified.
Estimate the Cost
Estimate the Cost for 9 Firelight Dr
9 Firelight Drive, Danbury, CT 06810 (MLS# 24182467) is a Single Family property with 5 bedrooms and 3 full bathrooms. 9 Firelight Drive is currently listed for $599,000 and was received on July 08, 2026. Want to learn more about 9 Firelight Drive? Do you have questions about finding other Single Family real estate for sale in Danbury? You can browse all Danbury real estate or contact a Coldwell Banker agent to request more information.