This is a carousel with tiles that activate property listing cards. Use the previous and next buttons to navigate.
1/1
$675,000
This is a carousel with tiles that activate property listing cards. Use the previous and next buttons to navigate.
1/1
Property Description
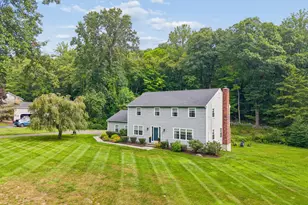
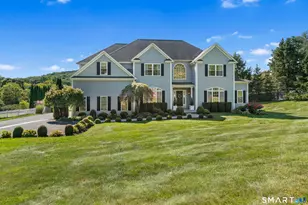
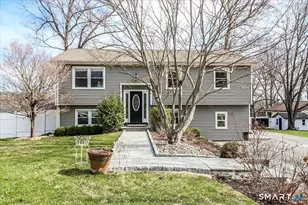
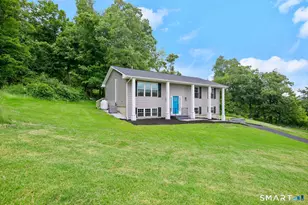
Welcome to this beautifully maintained 3-bedroom, 2 full and 1 half bath home offering space, comfort, and exceptional outdoor living. From the moment you enter, you'll be greeted by soaring ceilings in the living room that create a bright, open, and inviting atmosphere. The spacious dining room is perfect for entertaining and features direct access to a new, large deck overlooking the backyard, making indoor-outdoor gatherings ideal. The updated kitchen offers the perfect blend of style and functionality, featuring modern finishes, ample cabinetry, generous counter space, and a layout designed for both everyday living and entertaining. The updated primary suite offers a private retreat with a beautifully renovated bathroom featuring a separate shower and soaking tub. Additional highlights include a two-car garage and a finished lower level complete with a home office, laundry area, powder room, and fireplace. Step outside to enjoy the expansive backyard, enhanced by mature landscaping, lush plantings, and beautiful outdoor spaces including a lower patio, perfect for relaxing, entertaining, or simply enjoying the peaceful surroundings. Situated at the end of a quiet cul-de-sac, this home enjoys an exceptionally private setting with virtually no through traffic. The peaceful location provides a sense of seclusion while remaining conveniently close to shopping, dining, schools, and major commuter routes. Multiple offers received, please submit by Monday 6/8 @ 1pm.
Full Property Details
Full Property Details for 92 Briar Ridge Rd
General
- Sold For: $675,000
- Taxes: (July 2025-June 2026)
- Status: Closed
- Type: Single Family
- Source: SMARTMLS
- MLS ID: 24180642
- Added to Site: 86 day(s) ago
Interior
- Number of Rooms: 10
- Fireplace: Yes
- Number of Fireplaces: 1
- Appliances: Electric Range, Microwave, Refrigerator, Dishwasher, Washer, Dryer
Rooms
Bathrooms
- Total Bathrooms: 3
- Full Bathrooms: 2
- Half Bathrooms: 1
- Full Bath: Stall Shower, Tile Floor, 9 x 4, Main
- Partial Bath: Tile Floor, 5 x 5, Lower
Bedrooms
- Total Bedrooms: 3
- Primary Suite: Bedroom Suite, Full Bath, Hardwood Floor, 13 x 15, Main
- Bedroom 1: Bedroom - Hardwood Floor, 10 x 11, Main
- Bedroom 2: Bedroom - Hardwood Floor, 12 x 10, Main
Other Rooms
- Living Room: Living Room - 9 ft+ Ceilings, Beams, Wood Stove, Hardwood Floor, 16 x 14, Main
- Dining Room: Dining Room - Sliders, Hardwood Floor, 13 x 15, Main
- Office: Office - Tile Floor, 10 x 10, Lower
- Game room: Yes
- Game Room: Rec/Play Room - Fireplace, Tile Floor, 20 x 25, Lower
- Rec Room: Fireplace, Tile Floor, 20 x 25, Lower
- Laundry: Lower Level
- Other Room 1: Other - Laundry Hookup, Tile Floor, 5 x 5, Lower
Exterior
- Exterior Features: Deck, Garden Area, Stone Wall, Underground Sprinkler, Patio
Parking
- Garage: Yes
- Attached garage: Yes
- Garage Spaces: 2
- Total Spaces: 6
- Parking: Attached Garage, Paved, Off Street Parking, Driveway
Location
- County: Fairfield
- Neighborhood: Miry Brook
- Driving Directions: George Washington or Miry Brook to Briar Ridge. Home is third to last house at the end of Briar Ridge.
School Information
- Elementary School: Per Board of Ed
- Middle School: Per Board of Ed
- Intermediate School: Per Board of Ed
- High School: Per Board of Ed
Community
- Community Name: Miry Brook
Heating & Cooling
- Cooling Type: Central Air
- Heating Type: Hot Air, Propane
- Heating Fuel: Propane
- Water Heater: Electric, Upright Tank
Utilities
- Sewer: Septic
- Water: Public Water Connected
Structural Information
- Architectural Style: Raised Ranch
- Construction Status: No/Resale
- Exterior Const.: Wood
- Basement Desc.: Full, Heated, Fully Finished, Garage Access, Cooled
- Roof: Asphalt Shingle
- Attic: Yes
- Square Feet: 2,100
- Above Ground: 1,502 Sq. Ft.
- Below Ground: 598 Sq. Ft.
- Year Built: 1971
Lot Features
- Lot Size (Acres): 0.97
- Driveway/Sidewalk: Private
- Zoning: RA40
- Lot Description: Level Lot
Financial Considerations
- Assessment Amount: $301,910
- Tax Year: July 2025-June 2026
Disclosures and Reports
- Property ID: 67921
Listed by Harbor Bridge Realty, John-Michael Rachinsky-Wood
Sold by William Raveis Real Estate, Angela Koutoulakis

Get Pre-Approved Today
Schools
Schools serving 92 Briar Ridge Rd
School District:Danbury School District
| Name | Grades | Distance |
|---|---|---|
Mill Ridge Primary School 49 High Ridge Road, Danbury, CT 06811 | K-3 | 1.5 mi |
King Street Intermediate School 151 South King Street, Danbury, CT 06811 | 4-5 | 3.4 mi |
Rogers Park Middle School 21 Memorial Drive, Danbury, CT 06810 | 6-8 | 3.3 mi |
Danbury High School 43 Clapboard Ridge Road, Danbury, CT 06811 | 9-12 | 3.4 mi |
Disclaimer:
School attendance boundaries provided by ATTOM Data Solutions and are for reference only. Contact the school directly to verify enrollment eligibility.
Price & Sales History for 92 Briar Ridge Rd
Date
Details
Price
Change
Source
8/11/2026
Sold
$675,000
12.69%
MLS
6/03/2026
Listed
$599,000
—
MLS
Disclaimer: Historical sales information is derived from public records provided by the county offices. Information is not guaranteed and should be independently verified.
92 Briar Ridge Road, Danbury, CT 06810 (MLS# 24180642) is a Single Family property that was sold at $675,000 on August 11, 2026. Want to learn more about 92 Briar Ridge Road? Do you have questions about finding other Single Family real estate for sale in Danbury? You can browse all Danbury real estate or contact a Coldwell Banker agent to request more information.