This is a carousel with tiles that activate property listing cards. Use the previous and next buttons to navigate.
1/1
$825,000
This is a carousel with tiles that activate property listing cards. Use the previous and next buttons to navigate.
1/1
Property Description
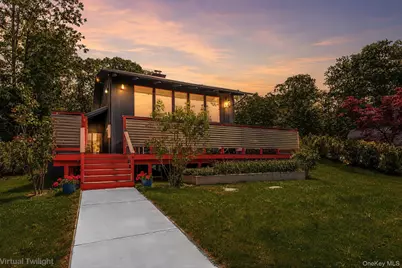
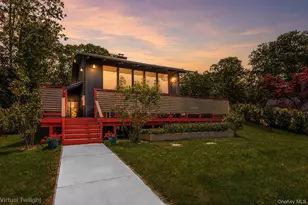
Welcome to 93 Carol Street, a thoughtfully reimagined Mid-Century Modern retreat in the private lake community of Lake Waubeeka. This 3 Bedroom, 2 Full Bathroom residence blends architectural clarity, modern infrastructure, and exceptional privacy within a serene natural setting moments from beaches, hiking trails, town amenities, and commuter routes. Originally transformed over nearly two decades as a deeply personal creative undertaking, the home preserves its clean mid-century lines while fully modernizing systems, livability, and flow for contemporary living. Expansive windows fill the light-filled interiors while dissolving the boundary between indoors and the surrounding landscape. The main living space serves as the architectural centerpiece of the home, seamlessly connecting to an elevated rebuilt deck designed as a true extension of the interior experience. Thoughtfully planned with privacy, scale, and future hot tub readiness, the outdoor spaces support quiet mornings, evening gatherings, and year-round enjoyment. Behind the walls, major electrical, plumbing, mechanical, and energy systems have been comprehensively updated, including solar integration and an exterior EV charging station. The property itself was carefully opened and regraded to enhance usability, natural light, and visual connection while preserving its remarkable sense of calm and seclusion. Additional highlights include a flexible office/studio space, integrated storage throughout, outdoor shower, gated entry, and optional curated furnishings available separately. A rare offering where architecture, landscape, and lifestyle exist in complete alignment.
Full Property Details
Full Property Details for 93 Carol St
General
- Sold For: $825,000
- HOA FEE: $367/month
- HOA FEE FREQ.: Annually
- Taxes: $5,750
- Status: Closed
- Type: Single Family
- Source: Long_Island
- MLS ID: 1012664
- Added to Site: 80 day(s) ago
Interior
- Number of Rooms: 10
- Interior Features: First Floor Bedroom, First Floor Full Bath, Ceiling Fan(s), Chefs Kitchen, Entrance Foyer, High Ceilings, Open Floorplan, Master Downstairs, Recessed Lighting, Smart Thermostat, Stone Counters, Walk-In Closet(s), Washer/Dryer Hookup, Wet Bar
- Fireplace: Yes
- Number of Fireplaces: 1
- Fireplace(s): Wood Burning
- Appliances: Dishwasher, Dryer, Gas Range, Refrigerator, Stainless Steel Appliance(s), Tankless Water Heater, Washer
Rooms
Bathrooms
- Total Bathrooms: 2
- Full Bathrooms: 2
Bedrooms
- Total Bedrooms: 3
Additional Information
- Shared Amenities: Basketball Court, Clubhouse, Dog Park, Gated, Landscaping, Maintenance Grounds, Park, Playground, Recreation Facilities, Snow Removal, Tennis Court(s), Trash
- Security/Safety: Gated Community, Key Card Entry, Security Gate, Smoke Detector(s)
Exterior
- Exterior Features: Gas Grill, Rain Gutters
- Porch/Patio/Deck: Deck, Wrap Around
Parking
- Total Spaces: 3
- Parking Features: Driveway, Electric Vehicle Charging Station(s)
Location
- County: Out of Area
School Information
- High School District: Danbury
- Elementary School: Contact Agent
- Middle School: Call Listing Agent
- High School: Contact Agent
Community
- Association: Yes
- Assoc. Fees Include: Common Area Maintenance, Snow Removal, Trash, Water
Heating & Cooling
- Central air: Yes
- Cooling Type: Central Air, Ductless, Wall/Window Unit(s), Zoned
- Heating Type: Forced Air, Hot Air, Natural Gas, Passive Solar, Solar, Wood
Utilities
- Sewer: Septic Tank
- Water: Shared Well
- Utility Description: Cable Connected, Electricity Connected
Structural Information
- Architectural Style: Mid-Century Modern, Modern
- Detached/Attached: Detached
- Construction: Frame, Wood Siding
- Basement: Yes
- Basement Desc.: Bilco Door(s), Full Basement, Storage Space, Unfinished
- Sq. Ft. Source: Measured
- Year Built: 1964
Lot Features
- Property View: Lake, Water
- Lot Size (Acres): 0.32
- Lot Size (Sq. Ft.): 13,939
Water Features
- Water View: Yes
- Water Front View: Lake Privileges, Water Access
Financial Considerations
- Association Fee: Yes
- Association Fee: $4,400
- Assoc Fee Freq.: Annually
- Tax Amount: $5,750
Disclosures and Reports
- Special Conditions: None
Listed by The Higgins Group Inc
Sold by Compass Greater NY, LLC

Get Pre-Approved Today
Schools
Schools serving 93 Carol St
School District:Danbury School District
| Name | Grades | Distance |
|---|---|---|
Shelter Rock School 2 Crows Nest Rd., Danbury, CT 06810 | K-5 | 3.5 mi |
Rogers Park Middle School 21 Memorial Drive, Danbury, CT 06810 | 6-8 | 2.3 mi |
Danbury High School 43 Clapboard Ridge Road, Danbury, CT 06811 | 9-12 | 4.6 mi |
Disclaimer:
School attendance boundaries provided by ATTOM Data Solutions and are for reference only. Contact the school directly to verify enrollment eligibility.
Price & Sales History for 93 Carol St
Date
Details
Price
Change
Source
8/10/2026
Sold
$825,000
10%
MLS
6/12/2026
Listed
$750,000
—
MLS
Disclaimer: Historical sales information is derived from public records provided by the county offices. Information is not guaranteed and should be independently verified.
93 Carol Street, Danbury, CT 06810 (MLS# 1012664) is a Single Family property that was sold at $825,000 on August 10, 2026. Want to learn more about 93 Carol Street? Do you have questions about finding other Single Family real estate for sale in Danbury? You can browse all Danbury real estate or contact a Coldwell Banker agent to request more information.