This is a carousel with tiles that activate property listing cards. Use the previous and next buttons to navigate.
1/1
$35,000
This is a carousel with tiles that activate property listing cards. Use the previous and next buttons to navigate.
1/1
Property Description
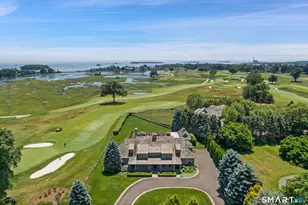
World class one of a kind newly constructed modern masterpiece designed by award winning architect Vita design with stunning unobstructed water views from every room in the house. This custom coastal build sets luxury to the highest level. The home features tall ceilings with an abundance of open space filled with natural light coming in through the floor to ceiling oversized European style windows. The home was thoughtfully designed to form an effortless flow between indoor and outdoor living. Intimately private, yet close to all the great amenities of Darien and Rowayton town center and a convenient drive or train ride to New York City. Set on a spacious 1 acre lot with a pool this home is the perfect setting for coastal living. The master suite has its own scenic balcony where you can wake up to your own amazing ocean views. The gourmet kitchen and exquisite bathrooms are all fitted with carefully designed, high end finishes. The home feature all bedrooms with ensuite baths, home office, dining room, mud room, and a basement with space for a recreation room and bar. This luxury modern property reflects the best Darien has to offer in an amazing seashore oasis.
Full Property Details
Full Property Details for 14 5 Mile River Rd
General
- Rent: $35,000
- Status: Closed
- Type: Single Family
- Source: SMARTMLS
- MLS ID: 24160354
- Added to Site: 164 day(s) ago
Rental Information
- Rental Type: Flexible Terms Unfurnished, Flexible Terms Furnishe
- Lease Terms: Per Month
- Short Term: Yes
Interior
- Number of Rooms: 15
- Rooms/Areas: Bonus Room, Laundry Room, Mud Room
- Interior Features: Open Floor Plan
- Fireplace: Yes
- Number of Fireplaces: 1
- Appliances: Gas Cooktop, Wall Oven, Microwave, Range Hood, Refrigerator, Freezer, Dishwasher, Electric Dryer
Rooms
Bathrooms
- Total Bathrooms: 9
- Full Bathrooms: 8
- Half Bathrooms: 1
Bedrooms
- Total Bedrooms: 6
- Primary Bedroom: Primary Bedroom - 9 ft+ Ceilings, Balcony/Deck, Walk-In Closet, Upper
- Bedroom 1: Bedroom, Lower
- Bedroom 2: Bedroom, Main
- Bedroom 3: Bedroom, Upper
- Bedroom 4: Bedroom, Upper
- Bedroom 5: Bedroom, Upper
Other Rooms
- Living Room: Living Room - 9 ft+ Ceilings, Fireplace, Hardwood Floor, Main
- Kitchen: Kitchen - 9 ft+ Ceilings, Breakfast Nook, Hardwood Floor, Island, Pantry, Main
- Dining Room: Dining Room - 9 ft+ Ceilings, Built-Ins, Hardwood Floor, Main
- Game room: Yes
- Game Room: Rec/Play Room - Composite Floor, Wet Bar, Lower
- Rec Room: Composite Floor, Wet Bar, Lower
- Laundry: Upper Level
Additional Information
- Pool: Yes
- Pool Description: Gunite, Heated, Spa, Salt Water, In Ground Pool
Exterior
- Exterior Features: Porch-Wrap Around, Balcony, Underground Utilities, Terrace, Hot Tub, Stone Wall, Patio
Parking
- Garage: Yes
- Attached garage: Yes
- Garage Spaces: 3
- Parking: Attached Garage
Location
- County: Fairfield
- Driving Directions: Off of Tokeneke Road.
School Information
- Elementary School: Tokeneke
- Middle School: Middlesex
- High School: Darien
Community
- Pets Allowed: Yes
- Pet Restrictions: Trained pets allowed
Heating & Cooling
- Cooling Type: Central Air
- Heating Type: Gas on Gas
- Water Heater: Tankless Hotwater
Utilities
- Sewer: Public Sewer Connected
- Water: Public Water Connected
Structural Information
- Architectural Style: Colonial
- Construction Status: Completed/Never Occupied
- Exterior Const.: Shake, Cedar
- Basement Desc.: Full, Heated, Fully Finished, Liveable Space
- Attic: Yes
- Square Feet: 6,860
- Above Ground: 5,720 Sq. Ft.
- Below Ground: 1,140 Sq. Ft.
- Year Built: 2023
Lot Features
- Lot Size (Acres): 0.98
- Zoning: R12
- Lot Description: Fence - Privacy, Dry, Cleared, Professionally Landscaped, Water View, Open Lot
Water Features
- Water Front Desc.: Water Community, Harbor, View
Financial Considerations
- Tenant Pays: All Utilities
Disclosures and Reports
- Property ID: 108987
Schools
Schools serving 14 5 Mile River Rd
School District:Darien School District
| Name | Grades | Distance |
|---|---|---|
Tokeneke Elementary School 7 Old Farm Road, Darien, CT 06820 | K-5 | 0.5 mi |
Middlesex Middle School 204 Hollow Tree Ridge Road, Darien, CT 06820 | 6-8 | 2.5 mi |
Darien High School 80 High School Lane, Darien, CT 06820 | 9-12 | 2.3 mi |
Disclaimer:
School attendance boundaries provided by ATTOM Data Solutions and are for reference only. Contact the school directly to verify enrollment eligibility.
Price History for 14 5 Mile River Rd
Date
Details
Price
Change
Source
8/13/2026
Sold
$35,000
-22.22%
MLS
3/17/2026
Listed
$45,000
—
MLS
Disclaimer: Historical sales information is derived from public records provided by the county offices. Information is not guaranteed and should be independently verified.
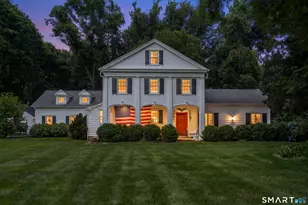
14 Five Mile River Road, Darien, CT 06820 (MLS# 24160354) is a Single Family property that was sold at $35,000 on August 13, 2026. This property was sold by Cindy Raney & Team from our Westport Office.Want to learn more about 14 Five Mile River Road? Do you have questions about finding other real estate for sale or rent in Darien? You can browse all Darien rentals or contact a Coldwell Banker agent to request more information.