This is a carousel with tiles that activate property listing cards. Use the previous and next buttons to navigate.
1/1
$4,000,000
This is a carousel with tiles that activate property listing cards. Use the previous and next buttons to navigate.
1/1
Property Description
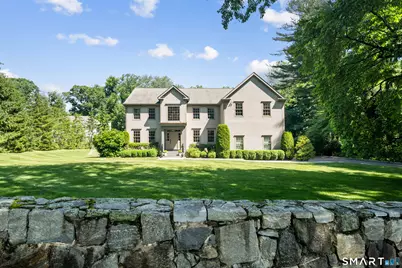
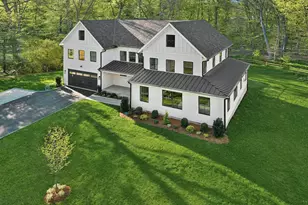
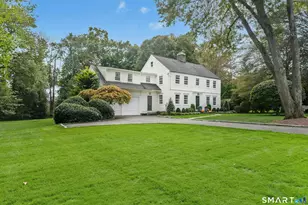
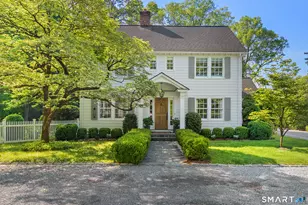
Set on a beautifully manicured one-acre lot, this home welcomes you w/ soaring 9-foot coffered ceilings and a fabulous flow w/ bright, open, spacious rooms and wonderful natural sunlight, making every room feel both generous and livable. The heart of the home is a large gourmet kitchen featuring marble countertops, stainless steel appliances, and a center island, ideal for gatherings and everyday living. The kitchen opens to a casual dining space and a spacious family room w/ a fireplace. A formal living room, formal dining room w/ French doors, mudroom w/ great storage, powder room, and access to the 3-car garage, with ceiling height designed to accommodate double stacking for up to 6 vehicles, complete the main level. Step outside from the kitchen to a private deck overlooking an expansive yard w/ mature plantings and a separate outdoor firepit space, perfect for hosting friends or enjoying quiet evenings under the stars. Upstairs, the luxurious primary suite is a true retreat, boasting an expansive walk-in closet, his and hers spa-inspired bathrooms with a double marble-topped vanity, oversized shower, and a classic soaking tub, plus room for a private sitting area. 4 add'l bedrooms w/ great closets and a laundry room round out the second floor. As a bonus, an additional 1,000 square feet in the exceptional finished basement offers a second family room, home gym, and private office. Beyond the home itself, the location is second to none.
Full Property Details
Full Property Details for 16 Overbrook Ln
General
- Sold For: $4,000,000
- Taxes: (July 2025-June 2026)
- Status: Closed
- Type: Single Family
- Source: SMARTMLS
- MLS ID: 24183935
- Added to Site: 66 day(s) ago
Interior
- Number of Rooms: 10
- Rooms/Areas: Foyer, Gym, Laundry Room, Mud Room
- Interior Features: Auto Garage Door Opener, Open Floor Plan, Security System
- Fireplace: Yes
- Number of Fireplaces: 1
- Appliances: Oven/Range, Range Hood, Subzero, Dishwasher, Disposal, Washer, Dryer, Wine Chiller
Rooms
Bathrooms
- Total Bathrooms: 5
- Full Bathrooms: 4
- Half Bathrooms: 1
Bedrooms
- Total Bedrooms: 5
- Primary Bedroom: Primary Bedroom - Vaulted Ceiling, Bedroom Suite, Dressing Room, Walk-In Closet, 29 x 16, Upper
- Bedroom 1: Bedroom - Full Bath, 12 x 11, Upper
- Bedroom 2: Bedroom - Full Bath, 12 x 13, Upper
- Bedroom 3: Bedroom, 16 x 11, Upper
- Bedroom 4: Bedroom - Full Bath, 21 x 13, Upper
Other Rooms
- Living Room: Living Room - 9 ft+ Ceilings, Hardwood Floor, 16 x 13, Main
- Family Room: Family Room - 9 ft+ Ceilings, Fireplace, Hardwood Floor, 25 x 17, Main
- Eat In Kitchen: Eat-In Kitchen - 9 ft+ Ceilings, Island, Pantry, Hardwood Floor, 23 x 13, Main
- Dining Room: Dining Room - 9 ft+ Ceilings, French Doors, Hardwood Floor, 17 x 14, Main
- Office: Office, 16 x 13, Lower
- Game room: Yes
- Game Room: Rec/Play Room - Built-Ins, Lower
- Rec Room: Built-Ins, Lower
- Laundry: Upper Level
Exterior
- Exterior Features: Porch, Deck, Stone Wall
Parking
- Garage: Yes
- Attached garage: Yes
- Garage Spaces: 3
- Parking: Attached Garage
Location
- County: Fairfield
- Driving Directions: Mansfield or Brookside to Overbrook Lane
School Information
- Elementary School: Royle
- Middle School: Middlesex
- High School: Darien
Heating & Cooling
- Cooling Type: Central Air
- Heating Type: Hot Air, Propane
- Heating Fuel: Propane
- Water Heater: Domestic, 80 Gallon Tank
Utilities
- Sewer: Public Sewer Connected
- Water: Public Water Connected
Structural Information
- Architectural Style: Colonial
- Construction Status: No/Resale
- Exterior Const.: Clapboard
- Basement Desc.: Full, Fully Finished
- Roof: Asphalt Shingle
- Attic: Yes
- Square Feet: 5,166
- Above Ground: 4,166 Sq. Ft.
- Below Ground: 1,000 Sq. Ft.
- Year Built: 2010
Lot Features
- Lot Size (Acres): 1
- Zoning: R-1
- Lot Description: Level Lot, Professionally Landscaped
Water Features
- Water Front Desc.: Beach Rights, Water Community
Financial Considerations
- Assessment Amount: $1,680,280
- Tax Year: July 2025-June 2026
Disclosures and Reports
- Property ID: 2589501
Listed by William Raveis Real Estate, The Gatt Team at William Raveis Real Estate, Meghan Gatt
Sold by Houlihan Lawrence, Darleen Meier

Get Pre-Approved Today
Schools
Schools serving 16 Overbrook Ln
School District:Darien School District
| Name | Grades | Distance |
|---|---|---|
Royle Elementary School 133 Mansfield Avenue, Darien, CT 06820 | K-5 | 0.2 mi |
Middlesex Middle School 204 Hollow Tree Ridge Road, Darien, CT 06820 | 6-8 | 1.7 mi |
Darien High School 80 High School Lane, Darien, CT 06820 | 9-12 | 1.1 mi |
Disclaimer:
School attendance boundaries provided by ATTOM Data Solutions and are for reference only. Contact the school directly to verify enrollment eligibility.
Price & Sales History for 16 Overbrook Ln
Date
Details
Price
Change
Source
7/29/2026
Sold
$4,000,000
7.38%
MLS
6/18/2026
Listed
$3,725,000
—
MLS
Disclaimer: Historical sales information is derived from public records provided by the county offices. Information is not guaranteed and should be independently verified.
16 Overbrook Lane, Darien, CT 06820 (MLS# 24183935) is a Single Family property that was sold at $4,000,000 on July 29, 2026. Want to learn more about 16 Overbrook Lane? Do you have questions about finding other Single Family real estate for sale in Darien? You can browse all Darien real estate or contact a Coldwell Banker agent to request more information.