This is a carousel with tiles that activate property listing cards. Use the previous and next buttons to navigate.
1/1
$4,475,000
This is a carousel with tiles that activate property listing cards. Use the previous and next buttons to navigate.
1/1
Property Description
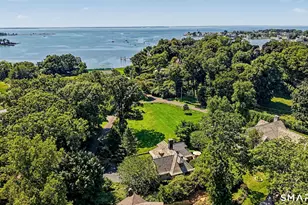
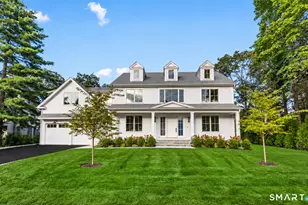
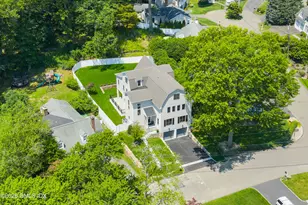
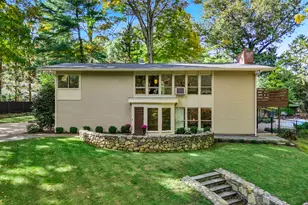
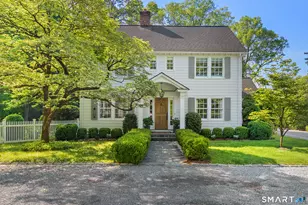
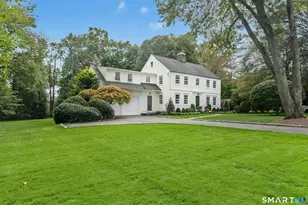
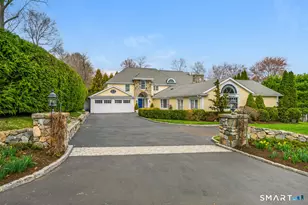
Beautifully renovated in 2019, this exceptional 5-bedroom home offers a seamless open floor plan, generous living spaces, & the rare combination of privacy & convenience. Perched atop a knoll & set back from the street, the property enjoys a peaceful setting while remaining just minutes from downtown train, restaurants & shopping. Designed for both everyday living & effortless entertaining, the sun-drenched interior features spacious, beautifully proportioned rooms throughout. The chef's kitchen opens to the family room & flows through French doors to an inviting outdoor terrace, creating the perfect indoor/outdoor lifestyle. A formal DR w butler's pantry is ideal for hosting, while the elegant LR showcases a stunning marble fireplace. A charming sunroom provides a cozy retreat for relaxing/reading. The luxurious primary suite features a striking lacquered vaulted ceiling & spa-inspired bath w double vanities, soaking tub & shower. 4 Addl BRs are served by 3 beautifully renovated baths, while a private tucked-away office offers ideal work-from-home space. Set on a 1.69-acre property, the grounds have been thoughtfully reimagined by a landscape architect & include multiple terraces, fairy trails & secluded fire pit. Expansive sunny flat lawns provide ample room for play, pets, & outdoor enjoyment, all within a fenced setting rarely found so close to town. A truly special offering that combines modern updates, exceptional outdoor spaces & a coveted walk to town/train location
Full Property Details
Full Property Details for 174 Leroy Ave
General
- Sold For: $4,475,000
- Taxes: (July 2025-June 2026)
- Status: Closed
- Type: Single Family
- Source: SMARTMLS
- MLS ID: 24182478
- Added to Site: 69 day(s) ago
Interior
- Number of Rooms: 12
- Interior Features: Auto Garage Door Opener, Open Floor Plan
- Fireplace: Yes
- Number of Fireplaces: 2
- Appliances: Gas Range, Microwave, Range Hood, Subzero, Dishwasher, Washer, Dryer, Wine Chiller
Rooms
Bathrooms
- Total Bathrooms: 5
- Full Bathrooms: 4
- Half Bathrooms: 1
Bedrooms
- Total Bedrooms: 5
- Primary Suite: Vaulted Ceiling, Bedroom Suite, Dressing Room, Full B, 18 x 16, Upper
- Bedroom 1: Bedroom - Full Bath, Hardwood Floor, 15 x 11, Upper
- Bedroom 2: Bedroom - Full Bath, Hardwood Floor, 15 x 12, Upper
- Bedroom 3: Bedroom - Full Bath, Hardwood Floor, 15 x 13, Upper
- Bedroom 4: Bedroom - Hardwood Floor, 16 x 14, Upper
Other Rooms
- Living Room: Living Room - Book Shelves, Fireplace, Hardwood Floor, 29 x 16, Main
- Family Room: Family Room - Patio/Terrace, Hardwood Floor, 25 x 22, Main
- Eat In Kitchen: Eat-In Kitchen - Remodeled, Quartz Counters, French Doors, Island, Patio/Terrac, 28 x 25, Main
- Dining Room: Dining Room - Hardwood Floor, 17 x 15, Main
- Office: Office - Remodeled, Hardwood Floor, 15 x 14, Upper
- Laundry: Lower Level, Upper Level
- Other Room 1: Other, 17 x 9, Lower
Exterior
- Exterior Features: Terrace, Stone Wall, Underground Sprinkler, Patio
- Color: White
Parking
- Garage: Yes
- Attached garage: Yes
- Garage Spaces: 2
- Parking: Attached Garage
Location
- County: Fairfield
- Driving Directions: Middlesex to Leroy
School Information
- Elementary School: Royle
- Middle School: Middlesex
- High School: Darien
Heating & Cooling
- Cooling Type: Central Air
- Heating Type: Hot Air, Oil, Propane
- Heating Fuel: Oil, Propane
- Water Heater: Domestic
Utilities
- Sewer: Public Sewer Connected
- Water: Public Water Connected
Structural Information
- Architectural Style: Colonial
- Construction Status: No/Resale
- Exterior Const.: Shake
- Basement Desc.: Full, Full With Walk-Out
- Roof: Wood Shingle
- Attic: Yes
- Square Feet: 5,506
- Above Ground: 5,042 Sq. Ft.
- Below Ground: 464 Sq. Ft.
- Year Built: 1934
Lot Features
- Lot Size (Acres): 1.69
- Zoning: R-1
- Lot Description: Dry, Cleared, Professionally Landscaped
Water Features
- Water Front Desc.: Beach Rights
Financial Considerations
- Assessment Amount: $2,060,450
- Tax Year: July 2025-June 2026
Disclosures and Reports
- Property ID: 103268
Listed by Compass Connecticut, LLC, Casey Lange
Sold by William Pitt Sotheby's Int'l, Kristin Nemec

Get Pre-Approved Today
Schools
Schools serving 174 Leroy Ave
School District:Darien School District
| Name | Grades | Distance |
|---|---|---|
Royle Elementary School 133 Mansfield Avenue, Darien, CT 06820 | K-5 | 0.3 mi |
Middlesex Middle School 204 Hollow Tree Ridge Road, Darien, CT 06820 | 6-8 | 1.2 mi |
Darien High School 80 High School Lane, Darien, CT 06820 | 9-12 | 0.6 mi |
Disclaimer:
School attendance boundaries provided by ATTOM Data Solutions and are for reference only. Contact the school directly to verify enrollment eligibility.
Price & Sales History for 174 Leroy Ave
Date
Details
Price
Change
Source
8/17/2026
Sold
$4,475,000
4.09%
MLS
6/16/2026
Listed
$4,299,000
—
MLS
Disclaimer: Historical sales information is derived from public records provided by the county offices. Information is not guaranteed and should be independently verified.
174 Leroy Avenue, Darien, CT 06820 (MLS# 24182478) is a Single Family property that was sold at $4,475,000 on August 17, 2026. Want to learn more about 174 Leroy Avenue? Do you have questions about finding other Single Family real estate for sale in Darien? You can browse all Darien real estate or contact a Coldwell Banker agent to request more information.