
This is a carousel with tiles that activate property listing cards. Use the previous and next buttons to navigate.
1/40
$30,000
This is a carousel with tiles that activate property listing cards. Use the previous and next buttons to navigate.
1/40
Property Description
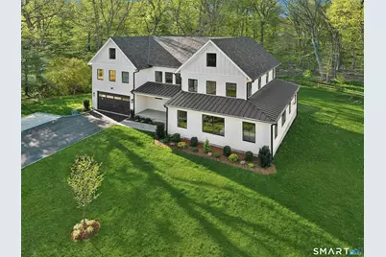
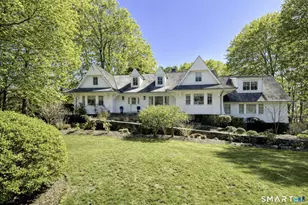
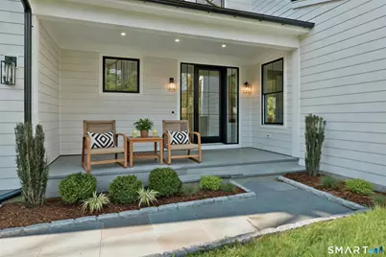
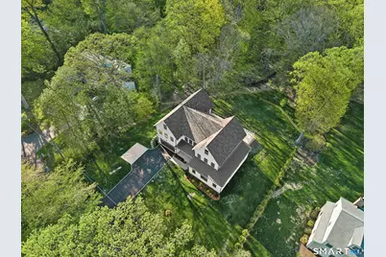
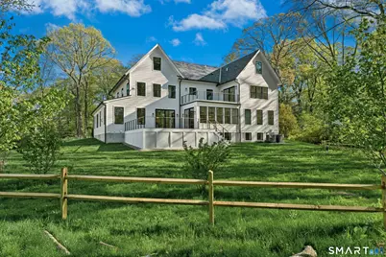
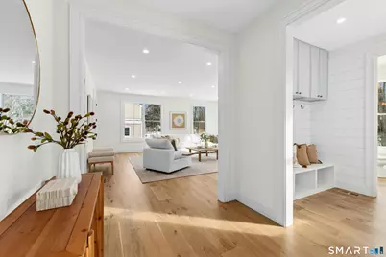
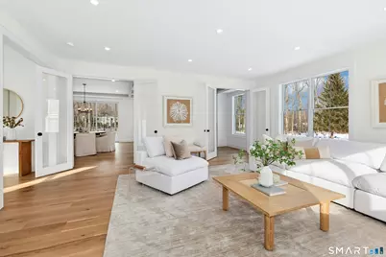
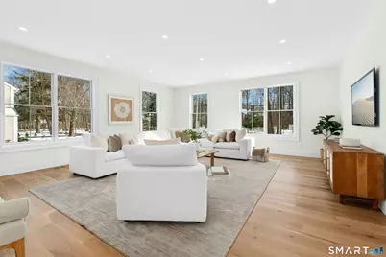
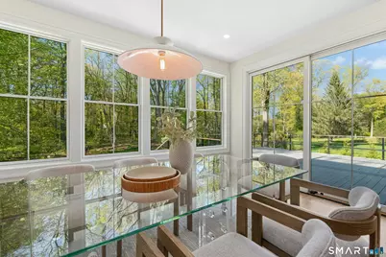
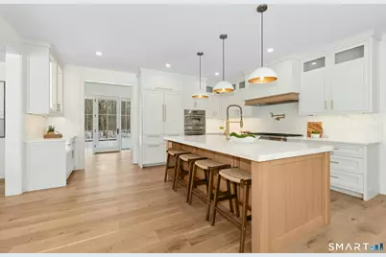
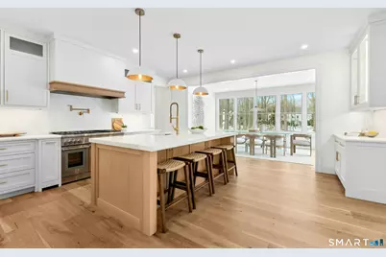
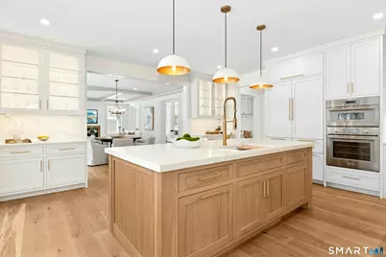
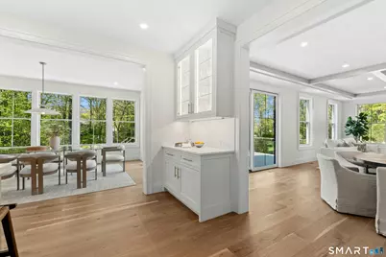
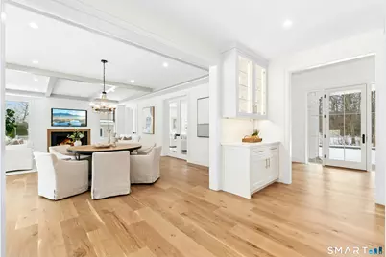
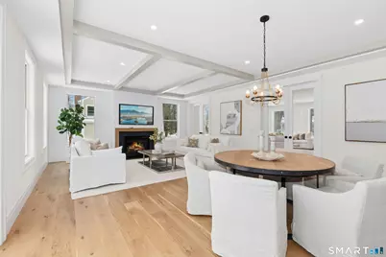
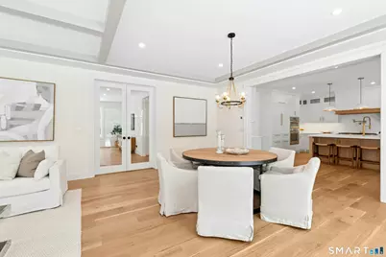
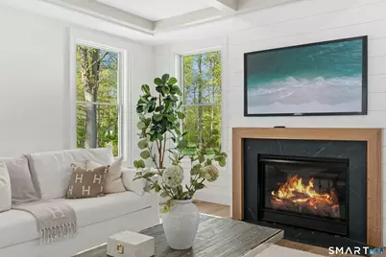
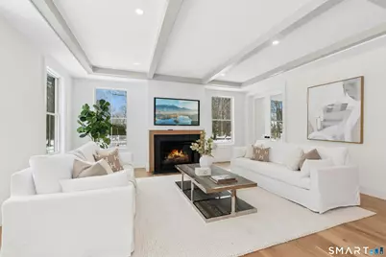
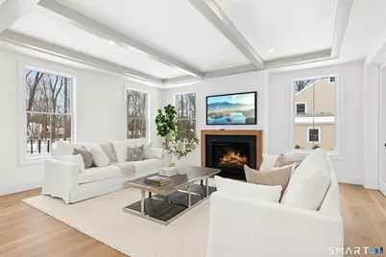
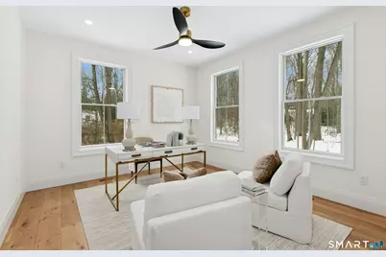
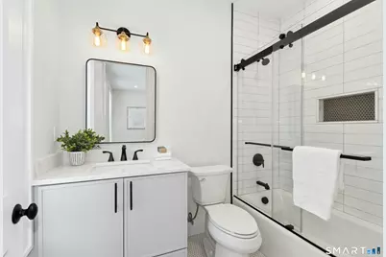
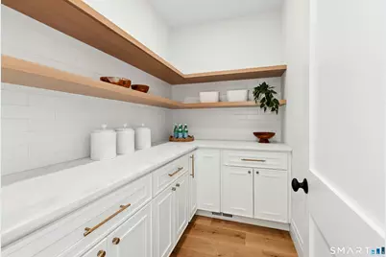
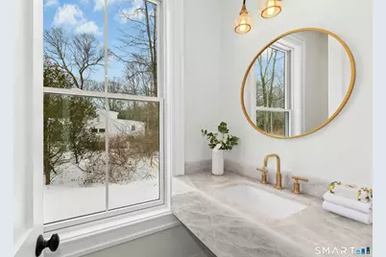
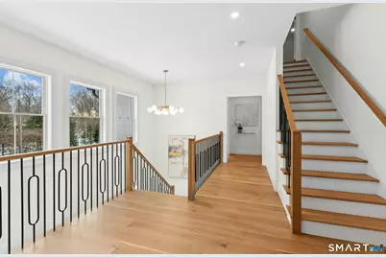
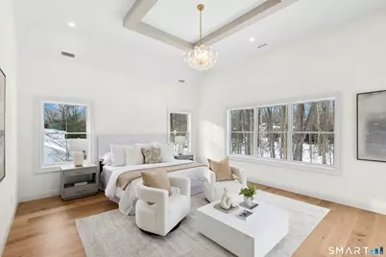
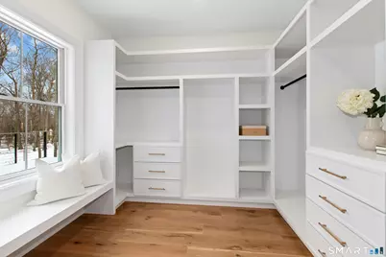
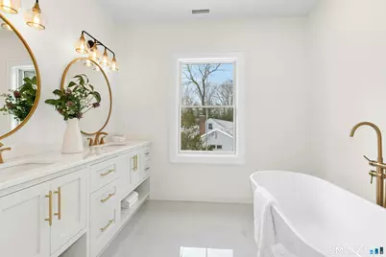
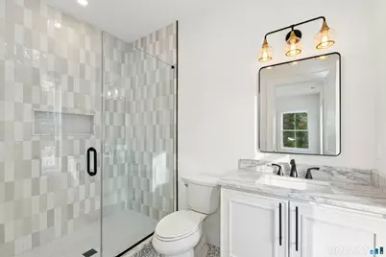
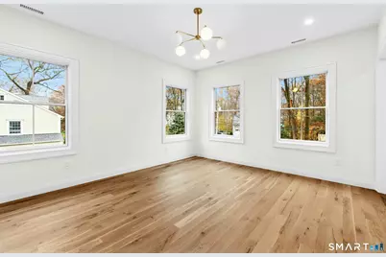
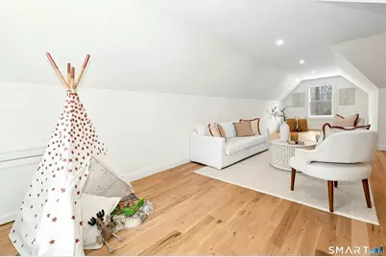
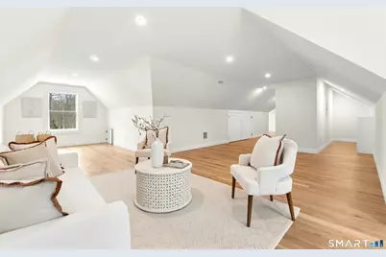
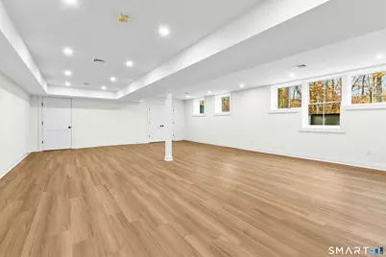
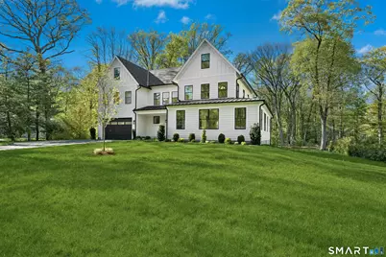
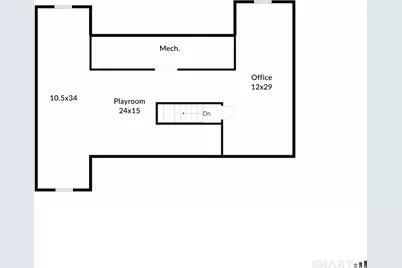
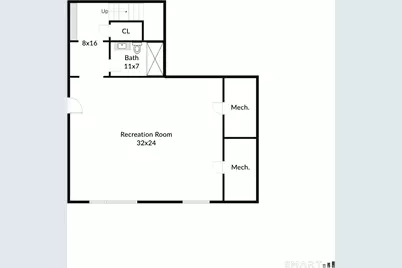
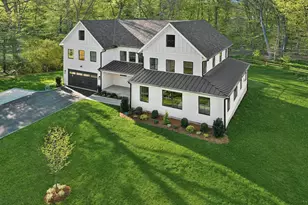
New construction from foundation up and ready for 2026! On a coveted Darien cul-de-sac, this modern colonial boasts 6500sf of elegance and comfort. Step through the welcoming foyer, complete with a coat room and powder room, and into a spacious, light-flooded living room, perfect for gatherings that stretch into the evening. The custom kitchen is a true centerpiece, with a grand stone island, Thermador appliances, an oversized range, and abundant cabinetry. Surrounded by windows, the sunlit breakfast room flows effortlessly to the kitchen/great room, where a gas fireplace and beamed ceiling create warmth and character and flow out to an huge deck overlooking 1.2 private acres. A first-floor office with full bath offers flexibility for work, guests, or a quiet retreat. Everyday ease continues with a mudroom, half bath with stunning, floating quartz vanity, and an attached two-car garage. Upstairs, the primary suite is a serene escape with vaulted ceilings, a walk-in closet, and a private balcony overlooking the lush and private yard. Three additional en-suite bedrooms each feature custom walk-in closets, blending function with elegance. The partially finished third floor and lower level invite endless possibilities - a home gym, playroom, creative spaces, etc. This home has privacy and space for all and is only minutes from town, shops, the beach, golf, the train and all amenities. A new home for the new year!
Full Property Details
Full Property Details for 20 Marianne Rd
General
- Rent: $30,000
- Status: Active
- Type: Single Family
- Source: SMARTMLS
- MLS ID: 24201897
- Updated: 8/25/2026
- Added to Site: 47 day(s) ago
Rental Information
- Rental Type: Yearly Unfurnished
- Lease Terms: Per Month
Interior
- Number of Rooms: 8
- Rooms/Areas: Bonus Room, Foyer, Laundry Room, Mud Room
- Fireplace: Yes
- Number of Fireplaces: 1
- Appliances: Oven/Range, Wall Oven, Microwave, Refrigerator, Freezer, Dishwasher, Washer, Dryer
Rooms
Bathrooms
- Total Bathrooms: 8
- Full Bathrooms: 6
- Half Bathrooms: 2
Bedrooms
- Total Bedrooms: 5
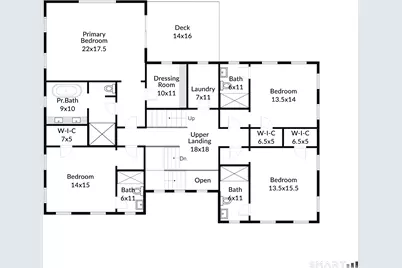
- Primary Suite: Bedroom Suite, Full Bath, Walk-In Closet, Hardwood Fl, 22 x 17.5, Upper
- Bedroom 1: Bedroom - Full Bath, 13.5 x 12, Main
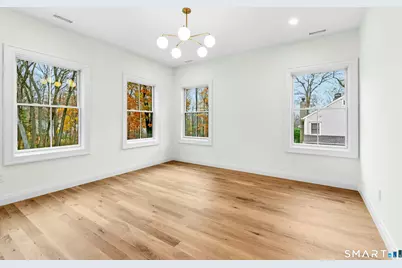
- Bedroom 2: Bedroom - Bedroom Suite, Full Bath, Hardwood Floor, 13.5 x 14, Upper
- Bedroom 3: Bedroom - Bedroom Suite, Full Bath, Hardwood Floor, 13.5 x 15.5, Upper
- Bedroom 4: Bedroom - Bedroom Suite, Full Bath, Hardwood Floor, 14 x 15, Upper
Other Rooms
- Living Room: Living Room - Hardwood Floor, 27.5 x 21, Main
- Great Room: Great Room - Fireplace, Hardwood Floor, 27 x 22, Main
- Kitchen: Kitchen - Dining Area, Island, Hardwood Floor, 18.3 x 18.9, Main
- Office: Office - On 3rd Floor, 12 x 29, Upper
- Game room: Yes
- Game Room: Rec/Play Room - Full Bath, 32 x 24, Lower
- Rec Room: Full Bath, 32 x 24, Lower
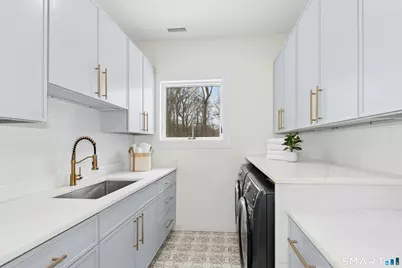
- Laundry: Upper Level
Exterior
- Exterior Features: Deck, Gutters, French Doors
- Color: White
Parking
- Garage: Yes
- Attached garage: Yes
- Garage Spaces: 2
- Parking: Attached Garage
Location
- County: Fairfield
- Driving Directions: Brookside Road to Marianne.
School Information
- Elementary School: Ox Ridge
- Middle School: Middlesex
- High School: Darien
Community
- Pet Restrictions: Please call.
Heating & Cooling
- Cooling Type: Central Air
- Heating Type: Hot Water, Propane
- Heating Fuel: Propane
- Water Heater: 100 Gallon Tank
Utilities
- Sewer: Septic
- Water: Private Well
Structural Information
- Architectural Style: Colonial
- Construction Status: No/Resale
- Exterior Const.: Hardie Board
- Basement Desc.: Full, Partially Finished
- Attic: Yes
- Square Feet: 6,521
- Above Ground: 5,513 Sq. Ft.
- Below Ground: 1,008 Sq. Ft.
- Year Built: 1950
Lot Features
- Lot Size (Acres): 1.19
- Zoning: R2
- Lot Description: Some Wetlands, Level Lot, On Cul-De-Sac
Financial Considerations
- Tenant Pays: All Utilities, Cable TV, Credit Check, Grounds Maintenance, Heat, Hot Water, Insurance, Internet, Liability Insurance, Maintenance/Repairs, Snow Removal, Trash Service, Water
Disclosures and Reports
- Property ID: 102672
Listed by Brown Harris Stevens, Serena Richards
Schools
Schools serving 20 Marianne Rd
School District:Darien School District
| Name | Grades | Distance |
|---|---|---|
Ox Ridge Elementary School 395 Mansfield Avenue, Darien, CT 06820 | K-5 | 0.9 mi |
Middlesex Middle School 204 Hollow Tree Ridge Road, Darien, CT 06820 | 6-8 | 2.7 mi |
Darien High School 80 High School Lane, Darien, CT 06820 | 9-12 | 1.9 mi |
Disclaimer:
School attendance boundaries provided by ATTOM Data Solutions and are for reference only. Contact the school directly to verify enrollment eligibility.
Price History for 20 Marianne Rd
Date
Details
Price
Change
Source
8/25/2026
Listed
$30,000
—
MLS
Disclaimer: Historical sales information is derived from public records provided by the county offices. Information is not guaranteed and should be independently verified.

20 Marianne Road, Darien, CT 06820 (MLS# 24201897) is a Single Family property with 5 bedrooms, 6 full bathrooms and 2 partial bathrooms. 20 Marianne Road is currently listed for rent at $30,000 and was received on August 25, 2026. Want to learn more about 20 Marianne Road? Do you have questions about finding other real estate for sale or rent in Darien? You can browse all Darien rentals or contact a Coldwell Banker agent to request more information.