This is a carousel with tiles that activate property listing cards. Use the previous and next buttons to navigate.
1/1
$3,150,000
This is a carousel with tiles that activate property listing cards. Use the previous and next buttons to navigate.
1/1
Property Description
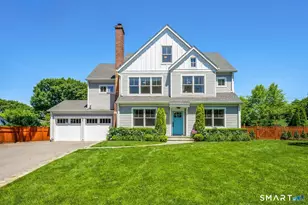
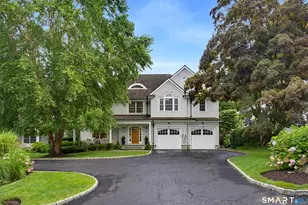
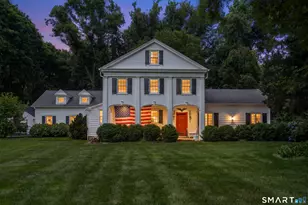
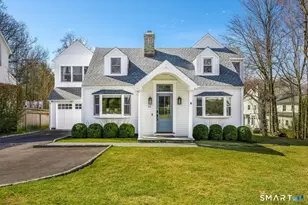
Nestled in one of Darien's most coveted neighborhoods, this exceptional light-filled 5 bedroom 3.5 bath home with 2 car garage offers the perfect blend of comfort, storage, convenience and timeless appeal. Thoughtfully designed for todays lifestyle with open floor plan for everyday living and effortless entertaining. The chef's kitchen with high end appliances, wine refrigerator, white quartz countertops & oversized island extends seamlessly to the outdoor expanded bluestone patio surrounded by mature plantings, professionally curated perennial gardens and elegant outdoor lighting - perfect for entertaining. Additional main floor highlights include both a living room and family room with fireplaces, and a welcoming mudroom with custom built-in storage and shiplap detailing. The primary suite offers a generous walk-in closet and spa-like marble bath. The versatile third floor provides incredible flexibility with a fifth bedroom, full bath, and spacious additional family room-perfect for guests, home office, au pair or nanny suite. While the finished lower level playroom space provides an additional 504 square foot of living space ideal for recreation, media/playroom or fitness area. A rare opportunity to move right in and embrace the best of summer in Darien. Ideally situated just moments from the train for easy NYC commuting, top-rated schools and the vibrant Darien Commons, this beautifully appointed home offers the rare combination of turnkey living and a premier location.
Full Property Details
Full Property Details for 20 Walmsley Rd
General
- Sold For: $3,150,000
- Taxes: (July 2025-June 2026)
- Status: Closed
- Type: Single Family
- Source: SMARTMLS
- MLS ID: 24016280
- Added to Site: 79 day(s) ago
Interior
- Number of Rooms: 11
- Rooms/Areas: Laundry Room, Mud Room
- Interior Features: Auto Garage Door Opener, Open Floor Plan, Security System
- Fireplace: Yes
- Number of Fireplaces: 2
- Appliances: Oven/Range, Microwave, Refrigerator, Freezer, Dishwasher, Disposal, Washer, Dryer, Wine Chiller
Rooms
Bathrooms
- Total Bathrooms: 4
- Full Bathrooms: 3
- Half Bathrooms: 1
Bedrooms
- Total Bedrooms: 5
- Primary Suite: Full Bath, Walk-In Closet, Hardwood Floor, 13 x 16, Upper
- Bedroom 1: Bedroom, 11 x 15, Upper
- Bedroom 2: Bedroom, 13 x 11, Upper
- Bedroom 3: Bedroom, 14 x 12, Upper
- Bedroom 4: Bedroom, 14 x 14, Upper
Other Rooms
- Living Room: Living Room - Fireplace, 12 x 13, Main
- Family Room: Family Room - Ceiling Fan, Fireplace, Hardwood Floor, 15 x 17, Main
- Eat In Kitchen: Eat-In Kitchen - Hardwood Floor, 12 x 16, Main
- Dining Room: Dining Room - Hardwood Floor, 15 x 13, Main
- Game room: Yes
- Game Room: Rec/Play Room - Book Shelves, Built-Ins, 15 x 30, Lower
- Rec Room: Book Shelves, Built-Ins, 15 x 30, Lower
- Theater/Media: Media Room, 22 x 21, Upper
- Laundry: Upper Level
Exterior
- Exterior Features: Garden Area, Lighting, Underground Sprinkler, Patio
- Color: Gray
Parking
- Garage: Yes
- Attached garage: Yes
- Garage Spaces: 2
- Parking: Attached Garage
Location
- County: Fairfield
- Driving Directions: Hollow Tree Ridge Road to Walmsley Road
School Information
- Elementary School: Hindley
- Middle School: Middlesex
- High School: Darien
Heating & Cooling
- Cooling Type: Central Air
- Heating Type: Hot Air, Propane
- Heating Fuel: Propane
- Water Heater: Propane, Tankless Hotwater
Utilities
- Sewer: Public Sewer Connected
- Water: Public Water Connected
Structural Information
- Architectural Style: Colonial
- Construction Status: No/Resale
- Exterior Const.: Clapboard, Wood
- Basement Desc.: Full, Partially Finished
- Roof: Asphalt Shingle
- Attic: Yes
- Square Feet: 4,173
- Above Ground: 4,173 Sq. Ft.
- Year Built: 2017
Lot Features
- Lot Size (Acres): 0.21
- Zoning: R13
- Lot Description: Level Lot
Water Features
- Water Front Desc.: Beach Rights
Green Features
- Energy Features: Thermopane Windows
Financial Considerations
- Assessment Amount: $1,349,250
- Tax Year: July 2025-June 2026
Disclosures and Reports
- Exclusions: One lilac bush
- Property ID: 107490
Listed by Houlihan Lawrence, AnneMarie Rayhill
Sold by Houlihan Lawrence, Amanda Spatola

Get Pre-Approved Today
Schools
Schools serving 20 Walmsley Rd
School District:Darien School District
| Name | Grades | Distance |
|---|---|---|
Hindley Elementary School 10 Nearwater Lane, Darien, CT 06820 | K-5 | 0.7 mi |
Middlesex Middle School 204 Hollow Tree Ridge Road, Darien, CT 06820 | 6-8 | 0.5 mi |
Darien High School 80 High School Lane, Darien, CT 06820 | 9-12 | 1.4 mi |
Disclaimer:
School attendance boundaries provided by ATTOM Data Solutions and are for reference only. Contact the school directly to verify enrollment eligibility.
Price & Sales History for 20 Walmsley Rd
Date
Details
Price
Change
Source
7/21/2026
Sold
$3,150,000
21.39%
MLS
6/10/2026
Listed
$2,595,000
—
MLS
Disclaimer: Historical sales information is derived from public records provided by the county offices. Information is not guaranteed and should be independently verified.
20 Walmsley Road, Darien, CT 06820 (MLS# 24016280) is a Single Family property that was sold at $3,150,000 on July 21, 2026. Want to learn more about 20 Walmsley Road? Do you have questions about finding other Single Family real estate for sale in Darien? You can browse all Darien real estate or contact a Coldwell Banker agent to request more information.