This is a carousel with tiles that activate property listing cards. Use the previous and next buttons to navigate.
1/1
$3,000,000
This is a carousel with tiles that activate property listing cards. Use the previous and next buttons to navigate.
1/1
Property Description
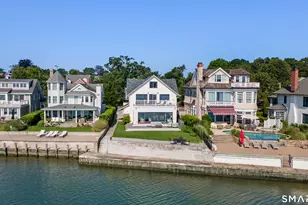
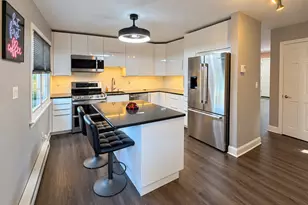
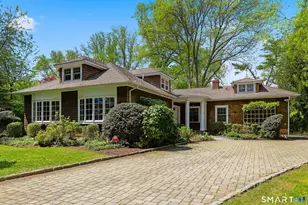
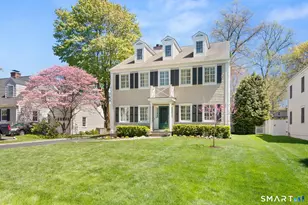
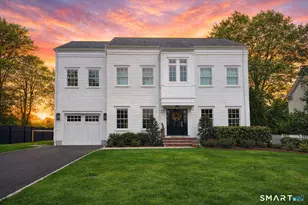
Escape to your own private waterfront sanctuary at this hidden gem on Holly Pond, where relaxing on a back porch with a gentle breeze as the sun sinks into the water is your daily reality. Seamlessly designed for effortless entertaining and coastal living, the main level features a formal dining room and a fully renovated chef's kitchen (2021). The spacious living room, anchored by a cozy fireplace, and a light-filled three-season sunroom offer breathtaking water views, spilling out onto the updated porches (2023)-the perfect vantage point to look out over the beautiful yard and gardens leading to the water. Upstairs, you will find three bedrooms and a dedicated home office, highlighted by a primary bedroom that serves as a private oasis with an expansive second-floor porch and unforgettable, panoramic vistas. Outdoor living is truly unmatched here, boasting 65 feet of direct, prime waterfrontage on Holly Pond complete with a private dock (2021) and a brand-new roof (2026), making this home as turn-key as it is beautiful. Whether you are taking a boat cruise, launching a kayak, or enjoying an evening by the water, this property offers a seamless lifestyle. As part of the coveted Noroton Manor association, you'll enjoy exclusive amenities including tennis courts and private beach access, all paired with unbeatable proximity to downtown Darien, local beaches, the YMCA, Metro-North, and top-rated schools. Welcome home to the ultimate coastal lifestyle!
Full Property Details
Full Property Details for 26 Beach Dr
General
- Sold For: $3,000,000
- HOA FEE: $33/month
- HOA FEE FREQ.: Annually
- Taxes: (July 2025-June 2026)
- Status: Closed
- Type: Single Family
- Source: SMARTMLS
- MLS ID: 24179056
- Added to Site: 50 day(s) ago
Interior
- Number of Rooms: 6
- Rooms/Areas: Foyer, Mud Room
- Interior Features: Auto Garage Door Opener
- Fireplace: Yes
- Number of Fireplaces: 2
- Appliances: Oven/Range, Range Hood, Refrigerator, Freezer, Dishwasher, Washer, Dryer
Rooms
Bathrooms
- Total Bathrooms: 2
- Full Bathrooms: 1
- Half Bathrooms: 1
Bedrooms
- Total Bedrooms: 3
- Primary Bedroom: Primary Bedroom - Balcony/Deck, Hardwood Floor, 14 x 13, Upper
- Bedroom 1: Bedroom - Hardwood Floor, 10 x 10, Upper
- Bedroom 2: Bedroom - Hardwood Floor, 13 x 8, Upper
Other Rooms
- Family Room: Family Room - Balcony/Deck, Book Shelves, Fireplace, French Doors, Hardwood Floor, 23 x 13, Main
- Kitchen: Kitchen - Remodeled, Breakfast Bar, Island, Pantry, Hardwood Floor, 18 x 18, Main
- Dining Room: Dining Room - French Doors, Hardwood Floor, 14 x 15, Main
- Office: Office - Hardwood Floor, 9 x 9, Upper
- Library: Library - Hardwood Floor, 17 x 6, Main
- Laundry: Main Level
Exterior
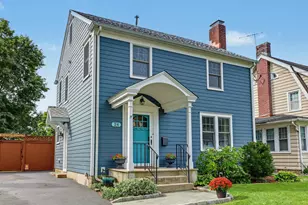
- Color: Grey
Parking
- Garage: Yes
- Attached garage: Yes
- Garage Spaces: 1
- Parking: Attached Garage
Location
- County: Fairfield
- Driving Directions: Post Road to Beach Drive
School Information
- Elementary School: Hindley
- Middle School: Middlesex
- High School: Darien
Community
- Association: Yes
- Home Owners Assn.: 1
- Assoc. Fees Include: Road Maintenance
Heating & Cooling
- Cooling Type: Central Air
- Heating Type: Hot Water, Oil
- Heating Fuel: Oil
- Water Heater: Upright Tank
Utilities
- Sewer: Public Sewer Connected
- Water: Public Water Connected
Structural Information
- Architectural Style: Colonial
- Construction Status: No/Resale
- Exterior Const.: Shingle
- Basement Desc.: Full, Unfinished
- Roof: Asphalt Shingle
- Attic: Yes
- Square Feet: 1,930
- Above Ground: 1,930 Sq. Ft.
- Year Built: 1926
Lot Features
- Lot Size (Acres): 0.31
- Zoning: R12
- Lot Description: Professionally Landscaped, Water View
Water Features
- Water Front: Yes
- Water View: Yes
- Water Front Desc.: Pond, Walk to Water, Dock or Mooring, Water Community, View, Access
Financial Considerations
- Association Fee: $400
- Assoc Fee Freq.: Annually
- Assessment Amount: $1,213,520
- Tax Year: July 2025-June 2026
Disclosures and Reports
- Flood Zone: Yes
- Property ID: 108257
Listed by William Pitt Sotheby's Int'l, Kristin Nemec
Sold by Compass Connecticut, LLC, The Jennifer Leahy Team, Jennifer Leahy

Get Pre-Approved Today
Schools
Schools serving 26 Beach Dr
School District:Darien School District
| Name | Grades | Distance |
|---|---|---|
Hindley Elementary School 10 Nearwater Lane, Darien, CT 06820 | K-5 | 0.4 mi |
Middlesex Middle School 204 Hollow Tree Ridge Road, Darien, CT 06820 | 6-8 | 1.3 mi |
Darien High School 80 High School Lane, Darien, CT 06820 | 9-12 | 2 mi |
Disclaimer:
School attendance boundaries provided by ATTOM Data Solutions and are for reference only. Contact the school directly to verify enrollment eligibility.
Price & Sales History for 26 Beach Dr
Date
Details
Price
Change
Source
6/30/2026
Sold
$3,000,000
0.17%
MLS
5/28/2026
Listed
$2,995,000
—
MLS
Disclaimer: Historical sales information is derived from public records provided by the county offices. Information is not guaranteed and should be independently verified.
26 Beach Drive, Darien, CT 06820 (MLS# 24179056) is a Single Family property that was sold at $3,000,000 on June 30, 2026. Want to learn more about 26 Beach Drive? Do you have questions about finding other Single Family real estate for sale in Darien? You can browse all Darien real estate or contact a Coldwell Banker agent to request more information.