This is a carousel with tiles that activate property listing cards. Use the previous and next buttons to navigate.
1/1
$5,200,000
This is a carousel with tiles that activate property listing cards. Use the previous and next buttons to navigate.
1/1
Property Description
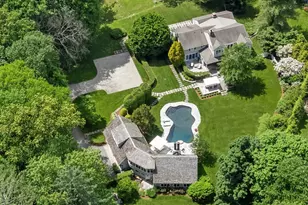
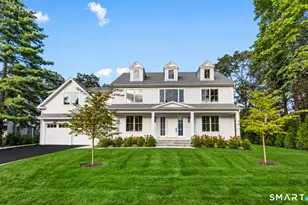
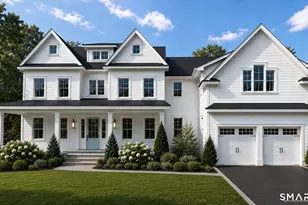
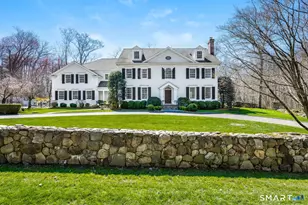
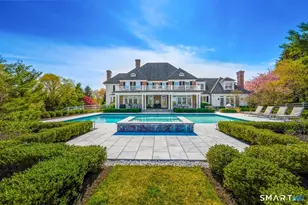
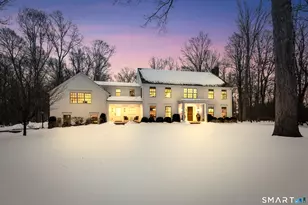
Exquisitely renovated center hall colonial set on two perfectly manicured acres at end of quiet, private cul-de-sac, offering exceptional space & timeless appeal for both everyday living & entertaining. Renovated in 2023 by ERI Building & Design, this stunning six-bedroom home with private office, four full & two half baths showcases impeccable craftsmanship & sophisticated design throughout. Dramatic open-concept kitchen features two oversized islands, walk-in pantry, Sub-Zero refrigerator & freezer, & an inviting breakfast area flowing seamlessly into soaring great room overlooking expansive rear lawn & tennis court with room for pool - perfect setting for gathering with family & friends. Light-filled sunroom provides ideal spot for relaxing with morning coffee while enjoying peaceful views of property. Designed for elegant entertaining, the home features gracious formal living room with fireplace, stunning bar & lounge area, wine pantry, & formal dining room with butler's pantry. Luxurious first-floor suite provides exceptional comfort & privacy for visitors. Upstairs luxurious primary suite with fireplace & spa-like ambiance, creates peaceful retreat. Four additional generously sized bedrooms feature beautifully appointed jack-jill baths. Private office just across hall creates ultimate work-from-home setting. Thoughtfully designed lower level provides flexible, ample space for gym or playroom. This truly exceptional home offering elegance & an unparalleled lifestyle.
Full Property Details
Full Property Details for 27 Hillsley Rd
General
- Sold For: $5,200,000
- Taxes: (July 2025-June 2026)
- Status: Closed
- Type: Single Family
- Source: SMARTMLS
- MLS ID: 24175837
- Added to Site: 57 day(s) ago
Interior
- Number of Rooms: 9
- Rooms/Areas: Foyer, Laundry Room, Mud Room
- Interior Features: Security System
- Fireplace: Yes
- Number of Fireplaces: 2
- Appliances: Gas Range, Wall Oven, Microwave, Range Hood, Refrigerator, Freezer, Subzero, Icemaker, Dishwasher, Washer, Dryer, Wine Chiller
Rooms
Bathrooms
- Total Bathrooms: 6
- Full Bathrooms: 4
- Half Bathrooms: 2
Bedrooms
- Total Bedrooms: 6
- Primary Bedroom: Primary Bedroom - Fireplace, 21 x 28, Upper
- Bedroom 1: Bedroom, 20 x 13, Main
- Bedroom 2: Bedroom, 14 x 15, Upper
- Bedroom 3: Bedroom, 14 x 17, Upper
- Bedroom 4: Bedroom, 16 x 14, Upper
- Bedroom 5: Bedroom, 18 x 15, Upper
Other Rooms
- Living Room: Living Room - Fireplace, 20 x 28, Main
- Family Room: Family Room - Fireplace, 22 x 20, Main
- Kitchen: Kitchen, 36 x 18, Main
- Dining Room: Dining Room, 20 x 15, Main
- Office: Office, 14 x 13, Upper
- Game room: Yes
- Game Room: Rec/Play Room, 21 x 50, Lower
- Rec Room: 21 x 50, Lower
- Laundry: Upper Level
Parking
- Garage: Yes
- Attached garage: Yes
- Garage Spaces: 3
- Parking: Attached Garage
Location
- County: Fairfield
- Driving Directions: Brookside to Hillsley Road
School Information
- Elementary School: Ox Ridge
- Middle School: Middlesex
- High School: Darien
Heating & Cooling
- Cooling Type: Central Air
- Heating Type: Hot Water, Oil
- Heating Fuel: Oil
- Water Heater: Oil, 100 Gallon Tank
Utilities
- Sewer: Septic
- Water: Private Well
Structural Information
- Architectural Style: Colonial
- Construction Status: No/Resale
- Exterior Const.: Wood
- Basement Desc.: Full, Fully Finished
- Roof: Asphalt Shingle
- Attic: Yes
- Square Feet: 7,670
- Above Ground: 6,620 Sq. Ft.
- Below Ground: 1,050 Sq. Ft.
- Year Built: 2000
Lot Features
- Lot Size (Acres): 2
- Zoning: R2
- Lot Description: Level Lot, On Cul-De-Sac, Professionally Landscaped
Water Features
- Water Front Desc.: Beach Rights
Financial Considerations
- Assessment Amount: $2,688,630
- Tax Year: July 2025-June 2026
Disclosures and Reports
- Property ID: 102629
Listed by Houlihan Lawrence, Deb Hidy
Sold by Compass Connecticut, LLC, The Jennifer Leahy Team, Katharine Gray Bunoski

Get Pre-Approved Today
Schools
Schools serving 27 Hillsley Rd
School District:Darien School District
| Name | Grades | Distance |
|---|---|---|
Ox Ridge Elementary School 395 Mansfield Avenue, Darien, CT 06820 | K-5 | 0.8 mi |
Middlesex Middle School 204 Hollow Tree Ridge Road, Darien, CT 06820 | 6-8 | 2.9 mi |
Darien High School 80 High School Lane, Darien, CT 06820 | 9-12 | 2.1 mi |
Disclaimer:
School attendance boundaries provided by ATTOM Data Solutions and are for reference only. Contact the school directly to verify enrollment eligibility.
Price & Sales History for 27 Hillsley Rd
Date
Details
Price
Change
Source
6/25/2026
Sold
$5,200,000
-4.59%
MLS
5/15/2026
Listed
$5,450,000
—
MLS
Disclaimer: Historical sales information is derived from public records provided by the county offices. Information is not guaranteed and should be independently verified.
27 Hillsley Road, Darien, CT 06820 (MLS# 24175837) is a Single Family property that was sold at $5,200,000 on June 25, 2026. Want to learn more about 27 Hillsley Road? Do you have questions about finding other Single Family real estate for sale in Darien? You can browse all Darien real estate or contact a Coldwell Banker agent to request more information.