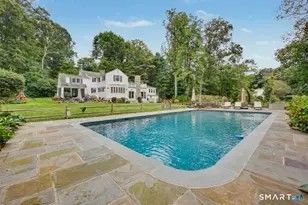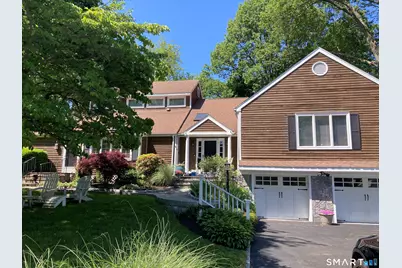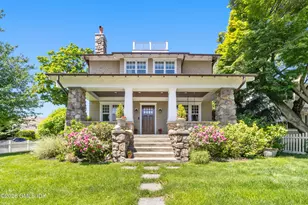
This is a carousel with tiles that activate property listing cards. Use the previous and next buttons to navigate.
1/27
$17,000
This is a carousel with tiles that activate property listing cards. Use the previous and next buttons to navigate.
1/27
Property Description
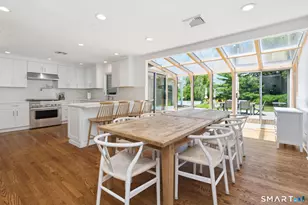
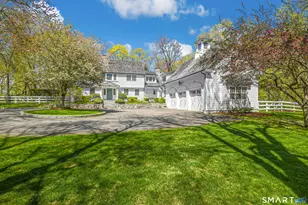
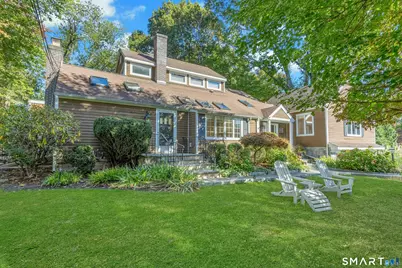
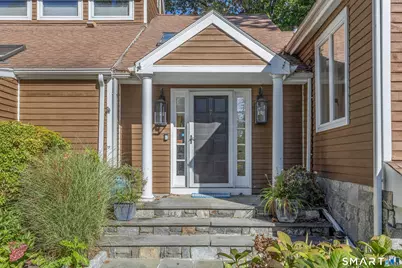
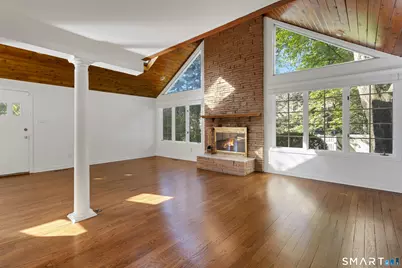
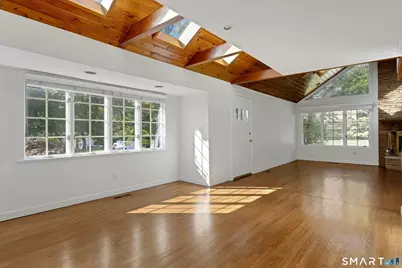
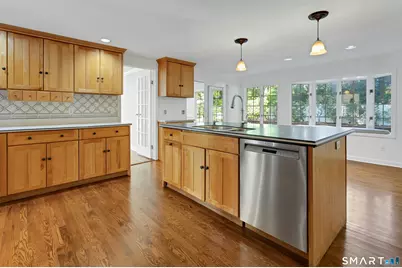
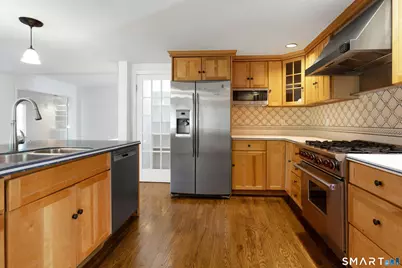
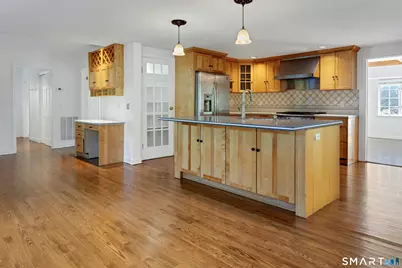
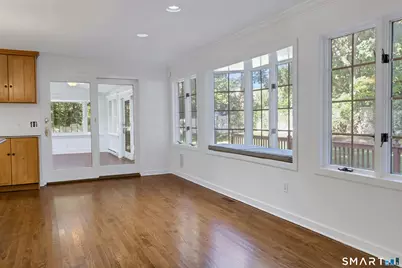
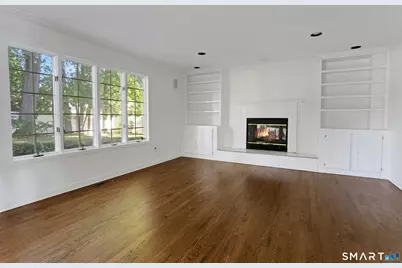
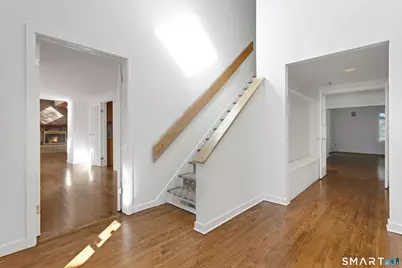
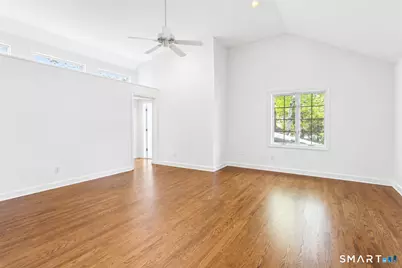
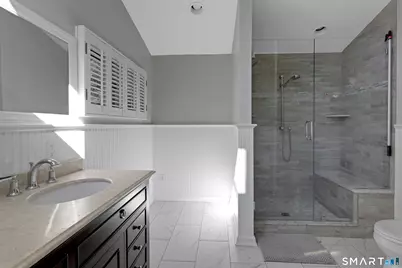
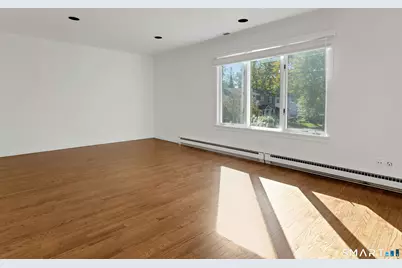
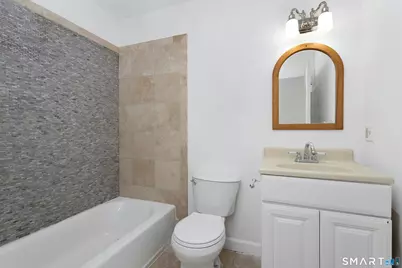
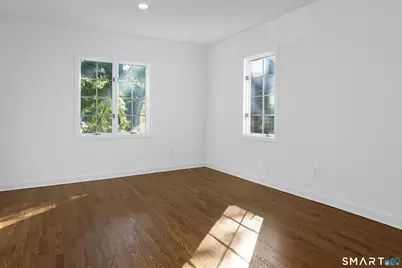
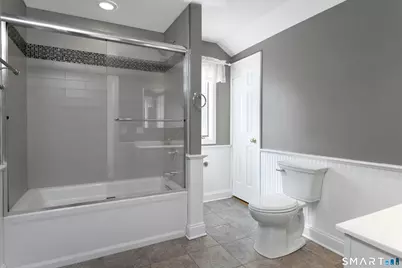
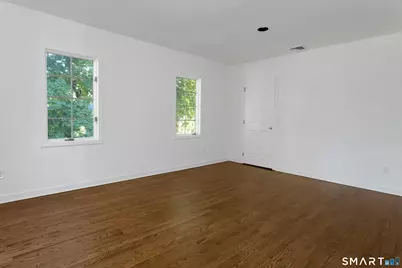
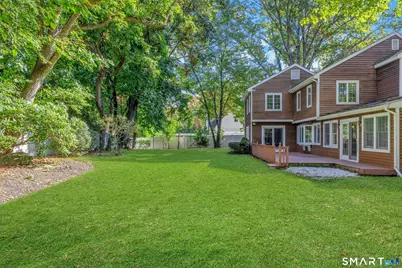
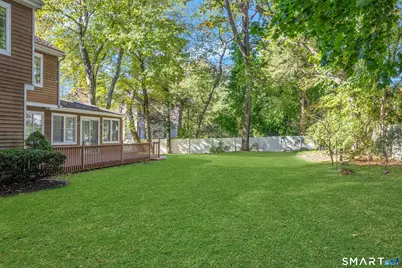
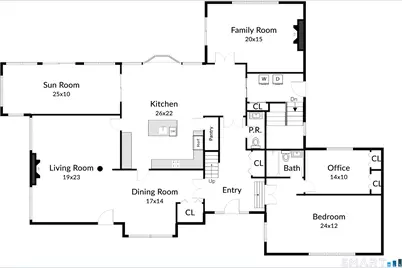
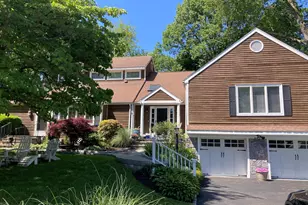
Welcome to this inviting 4-bedroom, 3-bath home featuring an open floor plan, spacious rooms, and high ceilings in a prime walk-to-town and train location. The large living room with vaulted ceilings flows seamlessly into the dining room and kitchen, creating an ideal setting for everyday living and entertaining. An adjacent family room with a fireplace offers a comfortable space to relax and gather. Two fireplaces add warmth and character throughout the home. The eat-in kitchen opens to an adjoining sunroom, which leads to a back deck and private, fenced-in yard-perfect for outdoor entertaining and everyday enjoyment. A private office is conveniently located on the first floor. The home offers four generously sized bedrooms, including a spacious primary suite with walk-in closets and a beautifully renovated bath featuring a large shower. Three additional large bedrooms and 2 full baths allow room for all. On a private half acre and ideally situated in a wonderful walkable neighborhood, this home offers the perfect blend of space, comfort, and convenience, just moments from town, the train, and everyday amenities.
Full Property Details
Full Property Details for 31 Laforge Rd
General
- Rent: $17,000
- Status: Active
- Type: Single Family
- Source: SMARTMLS
- MLS ID: 24210789
- Updated: 10/29/2026
- Added to Site: 33 day(s) ago
Rental Information
- Rental Type: Yearly Unfurnished
- Lease Terms: Per Month
Interior
- Number of Rooms: 10
- Interior Features: Open Floor Plan
- Fireplace: Yes
- Number of Fireplaces: 2
- Appliances: Gas Range, Range Hood, Refrigerator, Freezer, Dishwasher, Washer, Dryer
Rooms
Bathrooms
- Total Bathrooms: 4
- Full Bathrooms: 3
- Half Bathrooms: 1
Bedrooms
- Total Bedrooms: 4
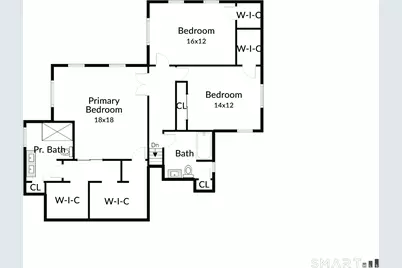
- Primary Suite: Cathedral Ceiling, Full Bath, Walk-In Closet, Hardwoo, 18 x 18, Upper
- Bedroom 1: Bedroom, 14 x 12, Upper
- Bedroom 2: Bedroom - Full Bath, Hardwood Floor, 16 x 12, Upper
- Bedroom 3: Bedroom - Full Bath, 24 x 12, Upper
Other Rooms
- Living Room: Living Room - Vaulted Ceiling, Fireplace, Hardwood Floor, 23 x 19, Main
- Family Room: Family Room - Fireplace, Hardwood Floor, 20 x 15, Main
- Eat In Kitchen: Eat-In Kitchen - Breakfast Nook, Dining Area, Island, Hardwood Floor, 26 x 22, Main
- Dining Room: Dining Room - Vaulted Ceiling, Hardwood Floor, 24 x 17, Main
- Office: Office - Hardwood Floor, 14 x 10, Main
- Laundry: Main Level
Exterior
- Exterior Features: Deck
- Color: Brown
Parking
- Garage: Yes
- Attached garage: Yes
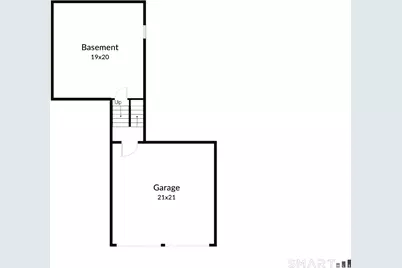
- Garage Spaces: 2
- Parking: Attached Garage
Location
- County: Fairfield
- Neighborhood: Noroton
- Driving Directions: Noroton to Maple to Laforge
School Information
- Elementary School: Hindley
- Middle School: Middlesex
- High School: Darien
Community
- Community Name: Noroton
- Pet Restrictions: Call Listing agent to dis
Heating & Cooling
- Cooling Type: Central Air
- Heating Type: Hot Air, Oil
- Heating Fuel: Oil
- Water Heater: Domestic
Utilities
- Sewer: Public Sewer Connected
- Water: Public Water Connected
Structural Information
- Architectural Style: Cape Cod, Contemporary
- Construction Status: No/Resale
- Basement Desc.: Partial, Storage
- Square Feet: 2,532
- Above Ground: 2,532 Sq. Ft.
- Year Built: 1945
Lot Features
- Lot Size (Acres): 0.5
- Zoning: R12
- Lot Description: Dry
Water Features
- Water Front Desc.: Beach Rights
Financial Considerations
- Tenant Pays: All Utilities, Credit Check, Grounds Maintenance, Liability Insurance, Snow Removal, Trash Service
Disclosures and Reports
- Property ID: 999999999
Listed by Compass Connecticut, LLC, Casey Lange
Schools
Schools serving 31 Laforge Rd
School District:Darien School District
| Name | Grades | Distance |
|---|---|---|
Hindley Elementary School 10 Nearwater Lane, Darien, CT 06820 | K-5 | 0.6 mi |
Middlesex Middle School 204 Hollow Tree Ridge Road, Darien, CT 06820 | 6-8 | 0.5 mi |
Darien High School 80 High School Lane, Darien, CT 06820 | 9-12 | 1.3 mi |
Disclaimer:
School attendance boundaries provided by ATTOM Data Solutions and are for reference only. Contact the school directly to verify enrollment eligibility.
Price History for 31 Laforge Rd
Date
Details
Price
Change
Source
9/29/2026
Listed
$17,000
—
MLS
Disclaimer: Historical sales information is derived from public records provided by the county offices. Information is not guaranteed and should be independently verified.
31 Laforge Road, Darien, CT 06820 (MLS# 24210789) is a Single Family property with 4 bedrooms, 3 full bathrooms and 1 partial bathroom. 31 Laforge Road is currently listed for rent at $17,000 and was received on September 29, 2026. Want to learn more about 31 Laforge Road? Do you have questions about finding other real estate for sale or rent in Noroton? You can browse all Noroton rentals or contact a Coldwell Banker agent to request more information.