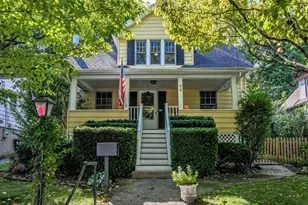
This is a carousel with tiles that activate property listing cards. Use the previous and next buttons to navigate.
1/37
$11,500 Just Listed
This is a carousel with tiles that activate property listing cards. Use the previous and next buttons to navigate.
1/37
Property Description
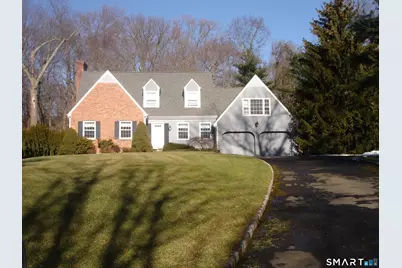
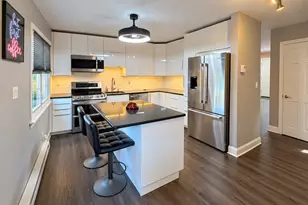
Wonderful 4 bedroom house located in one of Darien's sought after Cul-Da-Sac neighborhoods. 1/2 acer of usable yard space for entertaining. Full size kitchen with granite counters, electric cooktop, pantry and double wall ovens. The kitchen has a eat in area that opens to the family room. Cozy up next to the wood burning fireplace on a cold night, or open the slider to the flagstone patio and private back yard. Traditional living and dining rooms. hardwood throughout the first floor. Mudroom off the garage with a full bath. Extra room above the garage can be used as an in-law suit (use of 3rd full bath is separate from rest of the house). Primary with full bath and two walk in closets. 3 bedrooms share the 2nd full bath. The full basement is 3/4 finished for another playroom or rec room. Laundry in the basement with walkout to garage. Two car garage attached. A pet is up for discussion. Credit Check a must, no guarantor signers. First month's rent and two months security at lease signing. Lease and addendum must both be signed. 4 hour notice to show, must remove shoes or wear booties during showings. Walk to Talmadge Hill Train station, 5-7 minutes downtown New Canaan, 10 minutes downtown Darien, 3 minutes to Merritt Parkway. Photos are from previous tenant
Full Property Details
Full Property Details for 47 Barringer Rd
General
- Rent: $11,500
- Status: Active
- Type: Single Family
- Source: SMARTMLS
- MLS ID: 24178790
- Updated: 5/27/2026
- Added to Site: 2 day(s) ago
Rental Information
- Rental Type: Yearly Unfurnished
- Lease Terms: Per Month
Interior
- Number of Rooms: 9
- Interior Features: Auto Garage Door Opener, Cable - Available, Security System
- Fireplace: Yes
- Number of Fireplaces: 1
- Appliances: Electric Cooktop, Wall Oven, Microwave, Range Hood, Refrigerator, Dishwasher, Washer, Electric Dryer
Rooms
Bathrooms
- Total Bathrooms: 3
- Full Bathrooms: 3
Bedrooms
- Total Bedrooms: 4
- Primary Suite: Full Bath, Tub w/Shower, Walk-In Closet, Hardwood Flo, Upper
- Bedroom 1: Bedroom - Hardwood Floor, Upper
- Bedroom 2: Bedroom - Hardwood Floor, Upper
- Bedroom 3: Bedroom - Hardwood Floor, Upper
Other Rooms
- Living Room: Living Room - Hardwood Floor, Main
- Family Room: Family Room - Fireplace, Patio/Terrace, Sliders, Hardwood Floor, Main
- Kitchen: Kitchen - Bay/Bow Window, Granite Counters, Dining Area, Pantry, Hardwood Floor, Main
- Dining Room: Dining Room - Hardwood Floor, Main
- Game room: Yes
- Game Room: Rec/Play Room - Hardwood Floor, Upper
- Rec Room: Hardwood Floor, Upper
Parking
- Garage: Yes
- Attached garage: Yes
- Garage Spaces: 2
- Total Spaces: 4
- Parking: Attached Garage, Paved, Off Street Parking, Driveway
Location
- County: Fairfield
- Driving Directions: RT 106(Hoyt Street) to Barringer Road. House is at the top of Cul-Da-Sac. no sign
School Information
- Elementary School: Ox Ridge
- Middle School: Middlesex
- Intermediate School: Per Board of Ed
- High School: Darien
Community
- Pet Restrictions: 1 dog under 20 pounds, or
Heating & Cooling
- Cooling Type: Central Air
- Heating Type: Hot Air, Oil
- Heating Fuel: Oil
- Water Heater: Oil, 40 Gallon Tank
Utilities
- Sewer: Public Sewer Connected
- Water: Public Water Connected
Structural Information
- Architectural Style: Colonial
- Construction Status: No/Resale
- Basement Desc.: Full, Partially Finished, Full With Walk-Out
- Attic: Yes
- Square Feet: 28,151
- Above Ground: 27,551 Sq. Ft.
- Below Ground: 600 Sq. Ft.
- Year Built: 1978
Lot Features
- Lot Size (Acres): 0.5
- Driveway/Sidewalk: Private, Paved, Asphalt
- Zoning: single family
- Lot Description: Fence - Electric Pet, Level Lot, On Cul-De-Sac, Cleared, Professionally Landscaped
Green Features
- Energy Features: Storm Doors, Thermopane Windows
Financial Considerations
- Tenant Pays: All Utilities, Credit Check, Electricity, Grounds Maintenance, Heat, Hot Water, Insurance, Internet, Liability Insurance, Security System, Snow Removal, Trash Service, Water
Disclosures and Reports
- Exclusions: All furniture, washer and dryer, curtains, custom bilnds
- Property ID: 102952
Listed by SBG Realty, Stephanie Bothwell-Grillo

Schools
Schools serving 47 Barringer Rd
School District:Darien School District
| Name | Grades | Distance |
|---|---|---|
Ox Ridge Elementary School 395 Mansfield Avenue, Darien, CT 06820 | K-5 | 1 mi |
Middlesex Middle School 204 Hollow Tree Ridge Road, Darien, CT 06820 | 6-8 | 2.8 mi |
Darien High School 80 High School Lane, Darien, CT 06820 | 9-12 | 2.1 mi |
Disclaimer:
School attendance boundaries provided by ATTOM Data Solutions and are for reference only. Contact the school directly to verify enrollment eligibility.
Price History for 47 Barringer Rd
Date
Details
Price
Change
Source
5/27/2026
Listed
$11,500
—
MLS
Disclaimer: Historical sales information is derived from public records provided by the county offices. Information is not guaranteed and should be independently verified.
47 Barringer Road, Darien, CT 06820 (MLS# 24178790) is a Single Family property with 4 bedrooms and 3 full bathrooms. 47 Barringer Road is currently listed for rent at $11,500 and was received on May 27, 2026. Want to learn more about 47 Barringer Road? Do you have questions about finding other real estate for sale or rent in Darien? You can browse all Darien rentals or contact a Coldwell Banker agent to request more information.