This is a carousel with tiles that activate property listing cards. Use the previous and next buttons to navigate.
1/1
$2,865,000
This is a carousel with tiles that activate property listing cards. Use the previous and next buttons to navigate.
1/1
Property Description
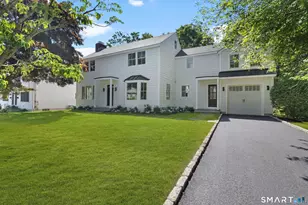
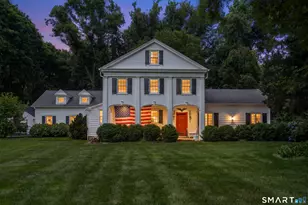
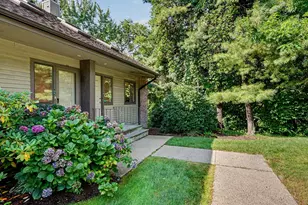
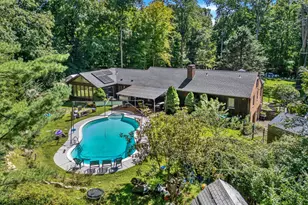
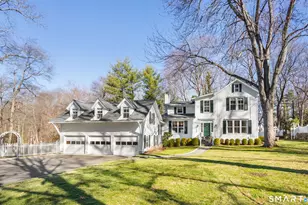
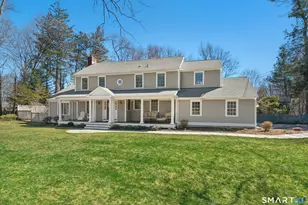
Fully renovated and expanded, this stunning 5-bedroom, 4.1-bath residence offers approx. 4,000 SF of light-filled living on a private 1-acre setting along a quiet road near the golf course. The open floor plan showcases large windows, abundant natural light, and effortless flow throughout. A luxurious kitchen with high-end appliances opens directly to an expansive stone patio, ideal for seamless indoor-outdoor entertaining. The main level features a primary bedroom plus three additional bedrooms and two baths. Upstairs, a private primary suite retreat offers an office/sitting room, two walk-in closets, and a spa-like bath.
Full Property Details
Full Property Details for 49 Salisbury Rd
General
- Sold For: $2,865,000
- Taxes: (July 2025-June 2026)
- Status: Closed
- Type: Single Family
- Source: SMARTMLS
- MLS ID: 24103076
- Added to Site: 120 day(s) ago
Interior
- Number of Rooms: 10
- Fireplace: Yes
- Number of Fireplaces: 1
- Appliances: Gas Cooktop, Wall Oven, Microwave, Refrigerator, Freezer, Dishwasher, Washer, Dryer
Rooms
Bathrooms
- Total Bathrooms: 5
- Full Bathrooms: 4
- Half Bathrooms: 1
- Full Bath: Main
- Partial Bath: Main
Bedrooms
- Total Bedrooms: 5
- Primary Bedroom: Primary Bedroom - Full Bath, Main
- Primary Bedroom 2: Primary Bedroom - Full Bath, Upper
- Bedroom 1: Bedroom - Full Bath, Main
- Bedroom 2: Bedroom, Main
- Bedroom 3: Bedroom, Main
Other Rooms
- Living Room: Living Room - Fireplace, Main
- Family Room: Family Room, Main
- Kitchen: Kitchen, Main
- Dining Room: Dining Room, Main
- Office: Office, Upper
- Other Room 1: Other, Main
Parking
- Garage: Yes
- Attached garage: Yes
- Garage Spaces: 2
- Parking: Attached Garage
Location
- County: Fairfield
- Driving Directions: Mansfield Ave to Pembroke Road to 49 Salisbury Road
School Information
- Elementary School: Per Board of Ed
- High School: Per Board of Ed
Heating & Cooling
- Cooling Type: Central Air
- Heating Type: Hot Water, Propane
- Heating Fuel: Propane
- Water Heater: Electric, Domestic
Utilities
- Sewer: Septic
- Water: Private Well
Structural Information
- Architectural Style: Ranch
- Construction Status: No/Resale
- Exterior Const.: Clapboard
- Basement Desc.: Crawl Space, Unfinished
- Roof: Asphalt Shingle
- Attic: Yes
- Square Feet: 3,906
- Above Ground: 3,906 Sq. Ft.
- Year Built: 1953
Lot Features
- Lot Size (Acres): 1
- Zoning: R2
- Lot Description: N/A
Financial Considerations
- Assessment Amount: $1,356,880
- Tax Year: July 2025-June 2026
Disclosures and Reports
- Property ID: 102545
Listed by Berkshire Hathaway NE Prop., Gloria Gimenez Ferrer
Sold by Houlihan Lawrence, Lauren Stever

Get Pre-Approved Today
Schools
Schools serving 49 Salisbury Rd
School District:Darien School District
| Name | Grades | Distance |
|---|---|---|
Ox Ridge Elementary School 395 Mansfield Avenue, Darien, CT 06820 | K-5 | 0.6 mi |
Middlesex Middle School 204 Hollow Tree Ridge Road, Darien, CT 06820 | 6-8 | 2.5 mi |
Darien High School 80 High School Lane, Darien, CT 06820 | 9-12 | 1.6 mi |
Disclaimer:
School attendance boundaries provided by ATTOM Data Solutions and are for reference only. Contact the school directly to verify enrollment eligibility.
Price & Sales History for 49 Salisbury Rd
Date
Details
Price
Change
Source
4/20/2026
Sold
$2,865,000
-1.21%
MLS
1/26/2026
Listed
$2,900,000
—
MLS
Disclaimer: Historical sales information is derived from public records provided by the county offices. Information is not guaranteed and should be independently verified.
49 Salisbury Road, Darien, CT 06820 (MLS# 24103076) is a Single Family property that was sold at $2,865,000 on April 20, 2026. Want to learn more about 49 Salisbury Road? Do you have questions about finding other Single Family real estate for sale in Darien? You can browse all Darien real estate or contact a Coldwell Banker agent to request more information.