This is a carousel with tiles that activate property listing cards. Use the previous and next buttons to navigate.
1/1
$3,300,000
This is a carousel with tiles that activate property listing cards. Use the previous and next buttons to navigate.
1/1
Property Description
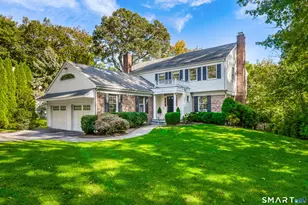
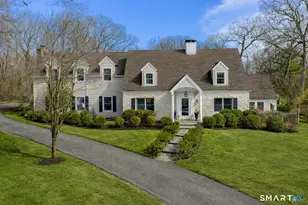
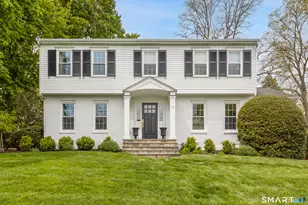
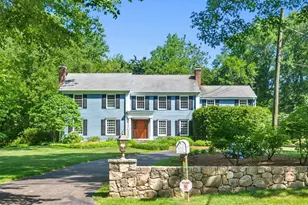
Step into this stunning sun-drenched colonial, where classic architectural character has been lovingly and meticulously restored to perfection. Set on a generous, private .89 acre lot on one of Darien's most sought-after streets, this thoughtfully remodeled home offers five spacious bedrooms and 2.5 baths across a layout designed for both effortless entertaining and comfortable family living. Walk to town and the train station in minutes a rare convenience paired with this level of privacy and space. Gorgeous natural light floods the living room with its inviting fireplace, while the elegant formal dining room sets the stage for memorable gatherings. The heart of the home is the brand new kitchen, featuring a large center island, premium finishes, and stunning French doors that open seamlessly to an expansive deck for morning coffee or sunset entertaining, with sweeping views of the yard. Adjacent to the kitchen, the family room beckons with a striking stone fireplace, while the thoughtfully placed mudroom and laundry room keep daily life organized and streamlined. Downstairs, the finished lower level provides flexible space with a playroom and convenient kitchenette. Additional highlights include a two car garage and a large, flat, private backyard a rare oasis for play, gardening, or simply unwinding in complete tranquility. Ideally located, this exceptional home is just moments from town amenities, the train, and Cherry Lawn Park. Charm, character and location!
Full Property Details
Full Property Details for 5 Birch Rd
General
- Sold For: $3,300,000
- Taxes: (July 2025-June 2026)
- Status: Closed
- Type: Single Family
- Source: SMARTMLS
- MLS ID: 24188867
- Added to Site: 50 day(s) ago
Interior
- Number of Rooms: 9
- Interior Features: Auto Garage Door Opener, Security System
- Fireplace: Yes
- Number of Fireplaces: 2
- Appliances: Cook Top, Microwave, Range Hood, Refrigerator, Subzero, Dishwasher, Disposal, Washer, Dryer, Wine Chiller
Rooms
Bathrooms
- Total Bathrooms: 3
- Full Bathrooms: 2
- Half Bathrooms: 1
Bedrooms
- Total Bedrooms: 5
- Primary Bedroom: Primary Bedroom - Full Bath, Walk-In Closet, Hardwood Floor, 16 x 15, Upper
- Bedroom 1: Bedroom - Hardwood Floor, 10 x 11, Upper
- Bedroom 2: Bedroom - Hardwood Floor, 11 x 16, Upper
- Bedroom 3: Bedroom, 12 x 12, Upper
- Bedroom 4: Bedroom - Hardwood Floor, 8 x 11, Upper
Other Rooms
- Living Room: Living Room - Fireplace, Hardwood Floor, 26 x 14, Main
- Family Room: Family Room - Fireplace, Hardwood Floor, 24 x 11, Main
- Kitchen: Kitchen - Remodeled, Eating Space, French Doors, Island, Hardwood Floor, 20 x 15, Main
- Dining Room: Dining Room - Hardwood Floor, 13 x 15, Main
- Game room: Yes
- Game Room: Rec/Play Room, 23 x 12, Lower
- Rec Room: 23 x 12, Lower
- Laundry: Main Level
Exterior
- Exterior Features: Deck, Stone Wall, Underground Sprinkler
Parking
- Garage: Yes
- Garage Spaces: 2
- Parking: Detached Garage
Location
- County: Fairfield
- Driving Directions: Brookside to Sylvan Rd to Birch Rd, Post Rd to Birch Rd
School Information
- Elementary School: Ox Ridge
- Middle School: Middlesex
- High School: Darien
Heating & Cooling
- Cooling Type: Central Air
- Heating Type: Hot Water, Radiator, Oil
- Heating Fuel: Oil
- Water Heater: Domestic
Utilities
- Sewer: Public Sewer Connected
- Water: Public Water Connected
Structural Information
- Architectural Style: Colonial
- Construction Status: No/Resale
- Exterior Const.: Clapboard
- Basement Desc.: Full, Partially Finished, Full With Walk-Out
- Roof: Asphalt Shingle
- Attic: Yes
- Square Feet: 3,316
- Above Ground: 3,316 Sq. Ft.
- Year Built: 1927
Lot Features
- Lot Size (Acres): 0.89
- Zoning: R12
- Lot Description: Level Lot, Professionally Landscaped
Financial Considerations
- Assessment Amount: $1,331,610
- Tax Year: July 2025-June 2026
Disclosures and Reports
- Property ID: 104199
Listed by Compass Connecticut, LLC, The Legacy Team at Compass, Chichi Mayhew
Sold by Compass Connecticut, LLC, Maggie Marchesi

Get Pre-Approved Today
Schools
Schools serving 5 Birch Rd
School District:Darien School District
| Name | Grades | Distance |
|---|---|---|
Ox Ridge Elementary School 395 Mansfield Avenue, Darien, CT 06820 | K-5 | 1.7 mi |
Middlesex Middle School 204 Hollow Tree Ridge Road, Darien, CT 06820 | 6-8 | 2.1 mi |
Darien High School 80 High School Lane, Darien, CT 06820 | 9-12 | 1.5 mi |
Disclaimer:
School attendance boundaries provided by ATTOM Data Solutions and are for reference only. Contact the school directly to verify enrollment eligibility.
Price & Sales History for 5 Birch Rd
Date
Details
Price
Change
Source
8/21/2026
Sold
$3,300,000
18.07%
MLS
7/09/2026
Listed
$2,795,000
—
MLS
Disclaimer: Historical sales information is derived from public records provided by the county offices. Information is not guaranteed and should be independently verified.
5 Birch Road, Darien, CT 06820 (MLS# 24188867) is a Single Family property that was sold at $3,300,000 on August 21, 2026. Want to learn more about 5 Birch Road? Do you have questions about finding other Single Family real estate for sale in Darien? You can browse all Darien real estate or contact a Coldwell Banker agent to request more information.