This is a carousel with tiles that activate property listing cards. Use the previous and next buttons to navigate.
1/1
$2,995,000
This is a carousel with tiles that activate property listing cards. Use the previous and next buttons to navigate.
1/1
Property Description
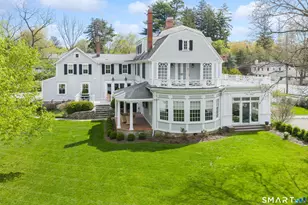
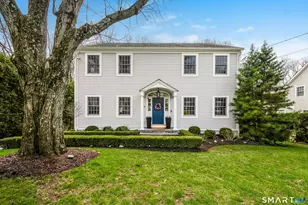
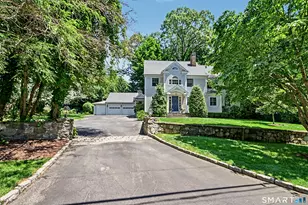
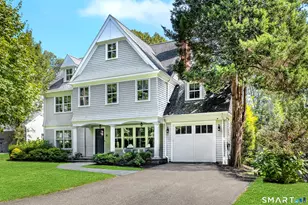
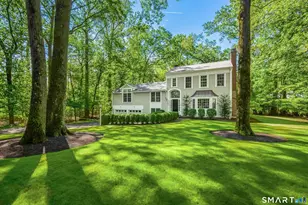
Step into a truly special offering- a stately New England home, thoughtfully RENOVATED and completely MOVE-IN READY. Conveniently located close to the train, elementary school, downtown shopping/dining, and parks. Situated on over half an acre this home also enjoys access to a private Cul de sac ideal for bike rides and walks, creating a true neighborhood feel. As you enter the home, you are greeted by a two-story foyer and 6,195 sqft of character, elegance, and modern convenience. The gourmet kitchen is thoughtfully appointed with a large center island, six-burner gas range, Sub-Zero refrigeration, warming drawer, wet bar, and a convenient back staircase to the second level. Two potential primary suites provide exceptional flexibility, each offering spa-like baths and peaceful retreats. SOME RECENT UPDATES include all new central air(2023 & 2024), new boiler, water heater, natural gas conversion & new flat roof. Integrated sound runs throughout the main living areas, primary suite, and veranda. A stunning formal living room with a soaring 12-ft ceiling is among the home's most impressive features, highlighted by a beautiful bow window and opening to the veranda and sun-filled garden room with heated slate floors. This extraordinary space creates an unforgettable first impression and is even more impressive in person than photos can capture. Rich hardwood flooring, natural wood beams, intricate moldings, and three fireplaces showcase timeless craftsmanship rarely found today.
Full Property Details
Full Property Details for 5 Middlesex Rd
General
- Sold For: $2,995,000
- Taxes: (July 2025-June 2026)
- Status: Closed
- Type: Single Family
- Source: SMARTMLS
- MLS ID: 24184412
- Added to Site: 117 day(s) ago
Interior
- Number of Rooms: 10
- Interior Features: Audio System, Auto Garage Door Opener, Security System
- Fireplace: Yes
- Number of Fireplaces: 1
- Appliances: Gas Range, Microwave, Range Hood, Subzero, Dishwasher, Washer, Gas Dryer, Wine Chiller
Rooms
Bathrooms
- Total Bathrooms: 5
- Full Bathrooms: 4
- Half Bathrooms: 1
Bedrooms
- Total Bedrooms: 5
- Primary Bedroom: Primary Bedroom - Balcony/Deck, Beams, Gas Log Fireplace, Full Bath, Walk-In Closet, Hardwood Floor, Upper
- Bedroom 1: Bedroom - Beams, Full Bath, Wide Board Floor, Upper
- Bedroom 2: Bedroom - Hardwood Floor, Upper
- Bedroom 3: Bedroom - Bay/Bow Window, Wide Board Floor, Upper
- Bedroom 4: Bedroom - Hardwood Floor, Upper
Other Rooms
- Living Room: Living Room - Bay/Bow Window, 9 ft+ Ceilings, Fireplace, Patio/Terrace, Hardwood Floor, Main
- Family Room: Family Room - Built-Ins, Fireplace, Hardwood Floor, Main
- Eat In Kitchen: Eat-In Kitchen - Balcony/Deck, Breakfast Bar, Wet Bar, Eating Space, Island, Har, Main
- Dining Room: Dining Room - Bay/Bow Window, Hardwood Floor, Main
- Den: Den - Hardwood Floor, On 3rd Floor, Upper
- Library: Library - Book Shelves, Hardwood Floor, Main
- Laundry: Upper Level
- Other Room 1: Other - Hardwood Floor, On 3rd Floor, Upper
- Other Room 2: Other - Full Bath, Hardwood Floor, On 3rd Floor, Upper
Exterior
- Exterior Features: Terrace, Deck, Gutters, Garden Area, Lighting, Stone Wall, Underground Sprinkler, Patio
- Color: White
Parking
- Garage: Yes
- Attached garage: Yes
- Garage Spaces: 2
- Total Spaces: 6
- Parking: Attached Garage, Paved, Driveway
Location
- County: Fairfield
- Driving Directions: Middlesex to #5. Please use front driveway. Enter thru stone pillars
School Information
- Elementary School: Holmes
- Middle School: Middlesex
- High School: Darien
Heating & Cooling
- Cooling Type: Central Air, Zoned
- Heating Type: Hot Water, Natural Gas
- Heating Fuel: Natural Gas
- Water Heater: Other
Utilities
- Sewer: Septic
- Water: Public Water Connected
Structural Information
- Architectural Style: Colonial
- Construction Status: No/Resale
- Exterior Const.: Clapboard
- Basement Desc.: Partial, Unfinished
- Roof: Asphalt Shingle
- Attic: Yes
- Square Feet: 6,195
- Above Ground: 6,195 Sq. Ft.
- Year Built: 1880
Lot Features
- Lot Size (Acres): 0.69
- Driveway/Sidewalk: Private, Paved, Crushed Stone
- Zoning: R13
- Lot Description: Fence - Partial, Treed, Level Lot, Professionally Landscaped
Financial Considerations
- Assessment Amount: $1,487,640
- Tax Year: July 2025-June 2026
Disclosures and Reports
- Property ID: 105522
Listed by William Raveis Real Estate, Team AFA at William Raveis Real Estate, Allison Santopietro
Sold by Brown Harris Stevens, Serena Richards

Get Pre-Approved Today
Schools
Schools serving 5 Middlesex Rd
School District:Darien School District
| Name | Grades | Distance |
|---|---|---|
Holmes Elementary School, Darien, CT 18 Hoyt Street, Darien, CT 06820 | K-5 | 0.2 mi |
Middlesex Middle School 204 Hollow Tree Ridge Road, Darien, CT 06820 | 6-8 | 0.9 mi |
Darien High School 80 High School Lane, Darien, CT 06820 | 9-12 | 1.4 mi |
Disclaimer:
School attendance boundaries provided by ATTOM Data Solutions and are for reference only. Contact the school directly to verify enrollment eligibility.
Price & Sales History for 5 Middlesex Rd
Date
Details
Price
Change
Source
8/31/2026
Sold
$2,995,000
—
MLS
6/17/2026
Listed
$2,995,000
—
MLS
Disclaimer: Historical sales information is derived from public records provided by the county offices. Information is not guaranteed and should be independently verified.
5 Middlesex Road, Darien, CT 06820 (MLS# 24184412) is a Single Family property that was sold at $2,995,000 on August 31, 2026. Want to learn more about 5 Middlesex Road? Do you have questions about finding other Single Family real estate for sale in Darien? You can browse all Darien real estate or contact a Coldwell Banker agent to request more information.