Full Property Details for 8 Haskell Ln
General
- Sold For: $4,750,000
- Taxes: (July 2025-June 2026)
- Status: Closed
- Type: Single Family
- Source: SMARTMLS
- MLS ID: 24167376
- Added to Site: 175 day(s) ago
Interior
- Number of Rooms: 12
- Fireplace: Yes
- Number of Fireplaces: 4
- Appliances: Microwave, Refrigerator, Freezer, Dishwasher, Washer, Dryer, Wine Chiller
Rooms
- Total Bathrooms: 6
- Full Bathrooms: 4
- Half Bathrooms: 2
- Total Bedrooms: 6
- Primary Bedroom: Primary Bedroom - Built-Ins, Fireplace, 24 x 20, Upper
- Bedroom 1: Bedroom, 13 x 14, Upper
- Bedroom 2: Bedroom, 15 x 23, Upper
- Bedroom 3: Bedroom, 16 x 11, Upper
- Bedroom 4: Bedroom, 17 x 12, Upper
- Bedroom 5: Bedroom, 17 x 13, Upper
- Living Room: Living Room - Fireplace, 15 x 24, Main
- Family Room: Family Room - Built-Ins, Fireplace, 24 x 16, Main
- Kitchen: Kitchen - Island, 20 x 22, Main
- Dining Room: Dining Room, 15 x 15, Main
- Study: 15 x 24, Main
- Game room: Yes
- Game Room: Rec/Play Room, 20 x 23, Lower
- Rec Room: 20 x 23, Lower
- Laundry: Upper Level
Additional Information
- Pool: Yes
- Pool Description: Heated, Above Ground Pool
Exterior
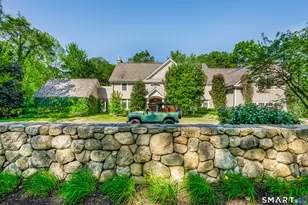
- Exterior Features: Shed, Covered Deck, French Doors
Parking
- Garage: Yes
- Attached garage: Yes
- Garage Spaces: 3
- Parking: Attached Garage
Location
- County: Fairfield
- Driving Directions: Hollow Tree Ridge Road to Haskell Lane
School Information
- Elementary School: Ox Ridge
- Middle School: Middlesex
- High School: Darien
Heating & Cooling
- Cooling Type: Central Air
- Heating Type: Hot Water, Oil
- Heating Fuel: Oil
- Water Heater: Oil, Domestic
Utilities
- Sewer: Public Sewer Connected
- Water: Public Water Connected
Structural Information
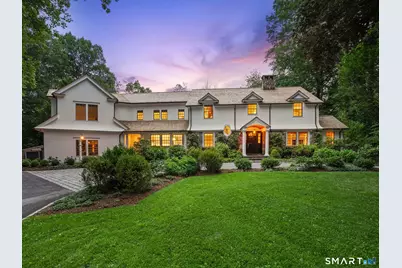
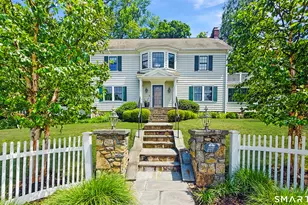
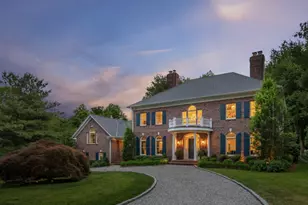
- Architectural Style: Colonial
- Construction Status: No/Resale
- Exterior Const.: Clapboard, Stone, Wood
- Basement Desc.: Full, Heated, Sump Pump, Cooled, Full With Hatchway
- Roof: Wood Shingle
- Attic: Yes
- Square Feet: 6,810
- Above Ground: 5,744 Sq. Ft.
- Below Ground: 1,066 Sq. Ft.
- Year Built: 1958
Lot Features
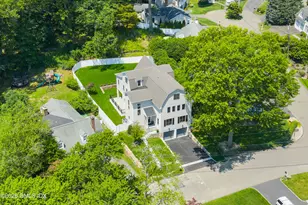
- Lot Size (Acres): 1.049
- Zoning: R-1
- Lot Description: On Cul-De-Sac
Financial Considerations
- Assessment Amount: $2,055,200
- Tax Year: July 2025-June 2026
Disclosures and Reports
- Exclusions: Garage fridge, Bar, wine fridge
- Property ID: 103806
Listed by Compass Connecticut, LLC, Emily Klaeboe Cerussi
Sold by Houlihan Lawrence, The Metalios Team at Houlihan Lawrence, Cassie Coven