This is a carousel with tiles that activate property listing cards. Use the previous and next buttons to navigate.
1/1
$3,450,000
This is a carousel with tiles that activate property listing cards. Use the previous and next buttons to navigate.
1/1
Property Description
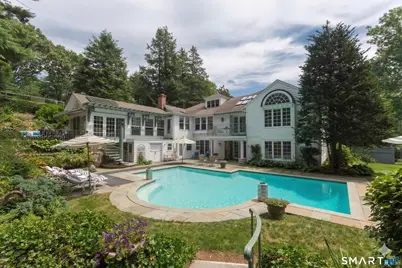
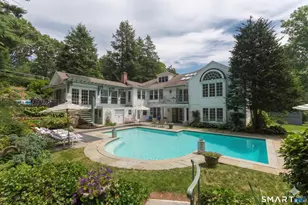
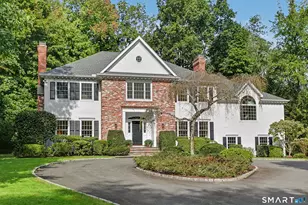
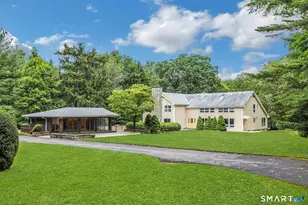
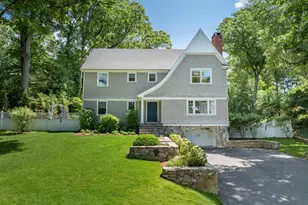
Few homes in Darien offer this combination: five bedrooms, five indoor entertainment spaces, a private elevator, gunite pool, hot tub, and pool cabana with wet bar-all on a private .70-acre lot in the Tokeneke School district. Fully updated 2021-2026 and just a walk to Metro-North and downtown. Spanning three fully finished floors, the main floor is built for living and entertaining: a formal living room with fireplace, sunroom with, family room with fireplace, and a renovated chef's kitchen open to the dining room, featuring new cabinet doors, hardware, countertops, sink, faucet, pantry, and updated lighting. The primary suite features a dressing room and a cedar walk-in closet. Upstairs: home office and home gym. The at-grade lower level-built into natural ledge with no below-grade space-opens via French doors directly to the pool and features a pool entertainment room, three bedrooms, playroom, game room, cabana with wet bar, a mudroom, and two attached garages (a two-car garage and a separate third garage bay). Outside: gunite pool, new hot tub (2025), new pool heater (2024), pool cabana with wet bar and fridge, stone patio, large custom playset, full irrigation, fenced yard, and professional landscaping. Updated 2021-2026: two central A/C units, Ecobee smart thermostats, new appliances, refinished hardwood floors, renovated bathrooms, and painted exterior. No deferred maintenance. A private world of its own.
Full Property Details
Full Property Details for 89 Raymond St
General
- Sold For: $3,450,000
- Taxes: (July 2025-June 2026)
- Status: Closed
- Type: Single Family
- Source: SMARTMLS
- MLS ID: 24160675
- Added to Site: 103 day(s) ago
Interior
- Number of Rooms: 12
- Rooms/Areas: Bonus Room, Exercise Room, Laundry Room, Mud Room
- Fireplace: Yes
- Number of Fireplaces: 2
- Appliances: Electric Cooktop, Wall Oven, Convection Oven, Subzero, Icemaker, Dishwasher, Washer, Dryer
Rooms
Bathrooms
- Total Bathrooms: 5
- Full Bathrooms: 4
- Half Bathrooms: 1
Bedrooms
- Total Bedrooms: 5
- Primary Suite: Palladian Window(s), Cathedral Ceiling, Built-Ins, Dr, 17 x 12, Main
- Bedroom 1: Bedroom - Full Bath, Hardwood Floor, 11 x 12, Lower
- Bedroom 2: Bedroom - French Doors, Jack & Jill Bath, Hardwood Floor, 14 x 16, Lower
- Bedroom 3: Bedroom - Jack & Jill Bath, Walk-In Closet, Hardwood Floor, 17 x 11, Lower
- Bedroom 4: Bedroom - Hardwood Floor, 10 x 18, Upper
Other Rooms
- Living Room: Living Room - Fireplace, Hardwood Floor, 31 x 14, Main
- Kitchen: Kitchen - Remodeled, Breakfast Nook, Built-Ins, Hardwood Floor, 13 x 14, Main
- Dining Room: Dining Room - Balcony/Deck, Dry Bar, Hardwood Floor, 21 x 17, Main
- Game room: Yes
- Game Room: Rec/Play Room - Full Bath, Hardwood Floor, 11 x 11, Lower
- Rec Room: Full Bath, Hardwood Floor, 11 x 11, Lower
- Laundry: Main Level
Additional Information
- Pool: Yes
- Pool Description: Gunite, In Ground Pool
Exterior
- Exterior Features: Wrap Around Deck, Lighting, Hot Tub, French Doors, Patio, Balcony, Shed, Garden Area, Underground Sprinkler
- Color: white
Parking
- Garage: Yes
- Attached garage: Yes
- Garage Spaces: 3
- Total Spaces: 7
- Parking: Attached Garage, Driveway
Location
- County: Fairfield
- Driving Directions: Tokeneke Road to Circle Road to Raymond Street.
School Information
- Elementary School: Tokeneke
- High School: Darien
Heating & Cooling
- Cooling Type: Central Air
- Heating Type: Hot Air, Oil, Propane
- Heating Fuel: Oil, Propane
- Water Heater: 100 Gallon Tank
Utilities
- Sewer: Public Sewer Connected
- Water: Public Water Connected
Structural Information
- Architectural Style: Ranch
- Construction Status: No/Resale
- Exterior Const.: Shingle
- Basement Desc.: Crawl Space
- Roof: Asphalt Shingle
- Attic: Yes
- Square Feet: 4,865
- Above Ground: 4,865 Sq. Ft.
- Year Built: 1918
Lot Features
- Lot Size (Acres): 0.7
- Driveway/Sidewalk: Paved
- Zoning: R12
- Lot Description: Rocky
Green Features
- Energy Features: Programmable Thermostat, Storm Windows, Thermopane Windows
Financial Considerations
- Assessment Amount: $1,366,960
- Tax Year: July 2025-June 2026
Disclosures and Reports
- Exclusions: See addendum
- Property ID: 106271
Listed by William Raveis Real Estate, Anika Charron
Sold by Houlihan Lawrence, Caroline Hanley

Get Pre-Approved Today
Schools
Schools serving 89 Raymond St
School District:Darien School District
| Name | Grades | Distance |
|---|---|---|
Tokeneke Elementary School 7 Old Farm Road, Darien, CT 06820 | K-5 | 0.5 mi |
Middlesex Middle School 204 Hollow Tree Ridge Road, Darien, CT 06820 | 6-8 | 2.5 mi |
Darien High School 80 High School Lane, Darien, CT 06820 | 9-12 | 2.2 mi |
Disclaimer:
School attendance boundaries provided by ATTOM Data Solutions and are for reference only. Contact the school directly to verify enrollment eligibility.
Price & Sales History for 89 Raymond St
Date
Details
Price
Change
Source
6/01/2026
Sold
$3,450,000
16.95%
MLS
4/02/2026
Listed
$2,950,000
—
MLS
Disclaimer: Historical sales information is derived from public records provided by the county offices. Information is not guaranteed and should be independently verified.
89 Raymond Street, Darien, CT 06820 (MLS# 24160675) is a Single Family property that was sold at $3,450,000 on June 01, 2026. Want to learn more about 89 Raymond Street? Do you have questions about finding other Single Family real estate for sale in Darien? You can browse all Darien real estate or contact a Coldwell Banker agent to request more information.