This is a carousel with tiles that activate property listing cards. Use the previous and next buttons to navigate.
1/1
$610,000
This is a carousel with tiles that activate property listing cards. Use the previous and next buttons to navigate.
1/1
Property Description
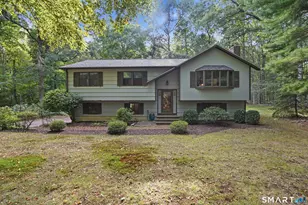
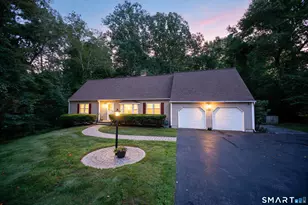
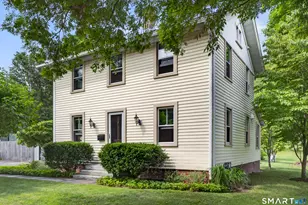
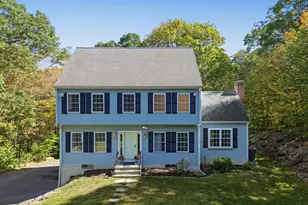
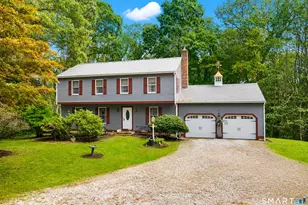
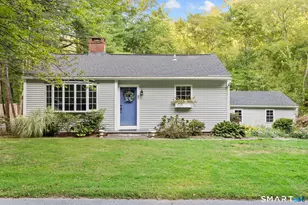
Charming 3 bedroom, 2.5 bath, move in ready Cape situated on a level lot in well-established neighborhood. Quiet and secluded from the street by mature trees, shrubs, and plantings, this home has lovely, picturesque New England curb appeal. The home boasts charming living areas on the main level including an open kitchen and family room with a welcoming wood burning fireplace. There is hardwood in the dining and living rooms which are flooded with natural light. A screened porch, perfect for entertaining, overlooks the expansive back yard. The upper level has 3 bedrooms and two full baths. The large Primary Bedroom offers skylights, sitting area, walk-in closet, and Primary Bath. The unfinished walk-in attic space off the primary bedroom has expansion potential as well. In addition, the full basement can be used to your liking for additional storage or a workshop and comes with a generator too! There is an oil-fired furnace with two-zone heating, and a two-bay heated garage. 2 hours from New York or Boston make this a spectacular weekend option or a great permanent home. Broker related to Seller.
Full Property Details
Full Property Details for 57 Witch Hazel Dr
General
- Sold For: $610,000
- Taxes: (July 2025-June 2026)
- Status: Closed
- Type: Single Family
- Source: SMARTMLS
- MLS ID: 24165336
- Added to Site: 49 day(s) ago
Interior
- Number of Rooms: 7
- Interior Features: Auto Garage Door Opener, Cable - Available, Security System
- Fireplace: Yes
- Number of Fireplaces: 1
- Appliances: Electric Range, Microwave, Refrigerator, Dishwasher, Washer, Electric Dryer
Rooms
Bathrooms
- Total Bathrooms: 3
- Full Bathrooms: 2
- Half Bathrooms: 1
Bedrooms
- Total Bedrooms: 3
- Primary Bedroom: Primary Bedroom - Skylight, Cedar Closet, Ceiling Fan, Full Bath, Walk-In Closet, Wall/Wall Carpet, 21 x 11, Upper
- Bedroom 1: Bedroom - Wall/Wall Carpet, 10 x 10.66, Upper
- Bedroom 2: Bedroom - Wall/Wall Carpet, 13.5 x 9.25, Upper
Other Rooms
- Living Room: Living Room - Hardwood Floor, 24 x 12, Main
- Family Room: Family Room - Ceiling Fan, Fireplace, French Doors, Hardwood Floor, 17 x 14, Main
- Dining Room: Dining Room - Hardwood Floor, 12 x 11, Main
- Laundry: Main Level
Exterior
- Exterior Features: Porch-Screened, Grill, Shed, Porch, Deck, Gutters, Covered Deck, French Doors
- Color: Beige
Parking
- Garage: Yes
- Attached garage: Yes
- Garage Spaces: 2
- Total Spaces: 2
- Parking: Attached Garage, Driveway
Location
- County: Middlesex
- Driving Directions: GPS FRiendly
School Information
- Elementary School: Deep River
- Middle School: Winthrop
- High School: Valley
Heating & Cooling
- Cooling Type: Ceiling Fans, Window Unit
- Heating Type: Baseboard, Hot Water, Zoned, Oil
- Heating Fuel: Oil
- Water Heater: Oil, Domestic
Utilities
- Sewer: Septic
- Water: Private Well
Structural Information
- Architectural Style: Cape Cod
- Construction Status: No/Resale
- Exterior Const.: Clapboard
- Basement Desc.: Full, Unfinished, Sump Pump, Hatchway Access, Interior Access, Concrete Floor, Full With Hatchway
- Roof: Asphalt Shingle, Gable
- Attic: Yes
- Square Feet: 1,887
- Above Ground: 1,887 Sq. Ft.
- Year Built: 1988
Lot Features
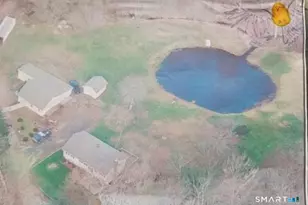
- Lot Size (Acres): 1.87
- Driveway/Sidewalk: Private, Crushed Stone, Gravel
- Zoning: R80
- Lot Description: Corner Lot, Some Wetlands, Treed, Level Lot
Financial Considerations
- Assessment Amount: $226,170
- Tax Year: July 2025-June 2026
Disclosures and Reports
- Property ID: 960832
Listed by Waterhouse Realty LLC, Kristian Cole
Sold by Regal Real Estate, LLC, George Papageorge

Get Pre-Approved Today
Schools
Schools serving 57 Witch Hazel Dr
School Districts:Deep River School District, Regional High School District 04
| Name | Grades | Distance |
|---|---|---|
Deep River Elementary School 12 River Street, Deep River, CT 06417 | K-6 | 3.8 mi |
John Winthrop Middle School 1 Winthrop Road, Deep River, CT 06417 | 7-8 | 2.1 mi |
Valley Regional High School 256 Kelsey Hill Road, Deep River, CT 06417 | 9-12 | 2.6 mi |
Disclaimer:
School attendance boundaries provided by ATTOM Data Solutions and are for reference only. Contact the school directly to verify enrollment eligibility.
Price & Sales History for 57 Witch Hazel Dr
Date
Details
Price
Change
Source
5/12/2026
Sold
$610,000
11.05%
MLS
4/14/2026
Listed
$549,300
—
MLS
Disclaimer: Historical sales information is derived from public records provided by the county offices. Information is not guaranteed and should be independently verified.
57 Witch Hazel Drive, Deep River, CT 06417 (MLS# 24165336) is a Single Family property that was sold at $610,000 on May 12, 2026. Want to learn more about 57 Witch Hazel Drive? Do you have questions about finding other Single Family real estate for sale in Deep River? You can browse all Deep River real estate or contact a Coldwell Banker agent to request more information.