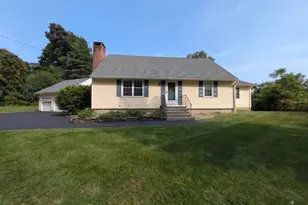
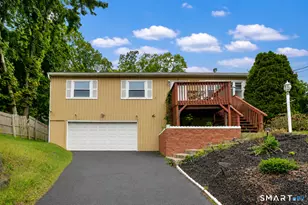
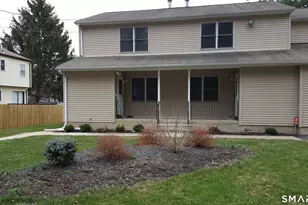
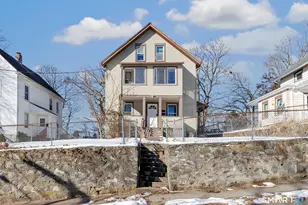
This is a carousel with tiles that activate property listing cards. Use the previous and next buttons to navigate.
1/1
$1,825
This is a carousel with tiles that activate property listing cards. Use the previous and next buttons to navigate.
1/1
Property Description
Private and peaceful woodside location, this well-maintained complex is LOCATED AT THE END IF A QUIET CUL-DE-SAC. This recently RENOVATED FABULOUS 2nd floor unit has plenty of SUNLIGHT with brand new modern plank flooring and fresh paint throughout. BATHROOM was ENTIRELY RENOVATED top to bottom including new tub, tile, flooring and cabinet. Lovely OUTDOOR SPACE features a patio with BRAND NEW BEAUTIFUL PAVERS where you can garden, grill, or just chill with the birdsong of the woods. Both bedrooms have ample closet space. Two dedicated parking spots. Super CONVENIENT LOCATION close to RT 34 & RT 8 and business district but still has a very private and suburban neighborhood feeling. WALK TO RIVER. LIBRARY, and STATE PARK. MUST HAVE GOOD CREDIT - 2 CURENT PAYCHECK STUBS, PHOTO ID, REFERENCES WITH PHONE NUMBER. TWO MONTHS SECURITY AND 1ST MONTHS RENT. NO PETS PLEASE! NO SMOKING?VAPING.
Full Property Details
Full Property Details for 16 A St #a-3
General
- Rent: $1,825
- Status: Closed
- Type: Multi-Family
- Source: SMARTMLS
- MLS ID: 24181852
- Added to Site: 106 day(s) ago
Rental Information
- Rental Type: Yearly Unfurnished
- Lease Terms: Per Month
Interior
- Number of Rooms: 4
- Appliances: Oven/Range, Range Hood, Refrigerator, Dishwasher
Rooms
Bathrooms
- Total Bathrooms: 1
- Full Bathrooms: 1
Bedrooms
- Total Bedrooms: 2
- Primary Bedroom: Primary Bedroom - Engineered Wood Floor, Main
- Bedroom 1: Bedroom, Main
Other Rooms
- Living Room: Living Room - Engineered Wood Floor, Main
- Kitchen: Kitchen, Main
Exterior
- Color: RED BRICK
Parking
- Total Spaces: 2
- Parking: Off Street Parking, Assigned Parking
Location
- County: New Haven
- Driving Directions: ROUTE 34 TO "A" STREET TO END OF CUL DE SAC ON RIGHT
School Information
- Elementary School: Per Board of Ed
- Middle School: Derby Middle
- Intermediate School: Per Board of Ed
- High School: Derby High
Heating & Cooling
- Cooling Type: Window Unit
- Heating Type: Baseboard, Electric
- Heating Fuel: Electric
- Water Heater: Electric, Domestic
Utilities
- Sewer: Public Sewer Connected
- Water: Public Water Connected
Structural Information
- Architectural Style: Ranch
- Construction Status: No/Resale
- Exterior Const.: Brick
- Basement Desc.: None
- Square Feet: 900
- Above Ground: 900 Sq. Ft.
- Year Built: 1971
Lot Features
- Lot Size (Acres): 0.53
- Zoning: R-5
- Lot Description: Level Lot
Water Features
- Water Front Desc.: Walk to Water
Financial Considerations
- Tenant Pays: Cable TV, Credit Check, Electricity, Hot Water
Disclosures and Reports
- Property ID: 1094604
Listed and Sold by William Raveis Real Estate, Michelle Murtha

Schools
Schools serving 16 A St #a-3
School District:Derby School District
| Name | Grades | Distance |
|---|---|---|
Irving School 9 Garden Place, Derby, CT 06418 | PK-5 | 0.5 mi |
Derby Middle School 73 Chatfield Street, Derby, CT 06418 | 6-8 | 0.6 mi |
Derby High School 75 Chatfield Street, Derby, CT 06418 | 9-12 | 0.5 mi |
Disclaimer:
School attendance boundaries provided by ATTOM Data Solutions and are for reference only. Contact the school directly to verify enrollment eligibility.
Price History for 16 A St #a-3
Date
Details
Price
Change
Source
9/01/2026
Sold
$1,825
—
MLS
8/02/2026
Price Reduced
$1,825
-1.35%
MLS
6/07/2026
Listed
$1,850
—
MLS
Disclaimer: Historical sales information is derived from public records provided by the county offices. Information is not guaranteed and should be independently verified.
16 A Street #a-3, Derby, CT 06418 (MLS# 24181852) is a Multi-Family property that was sold at $1,825 on September 01, 2026. Want to learn more about 16 A Street #a-3? Do you have questions about finding other real estate for sale or rent in Derby? You can browse all Derby rentals or contact a Coldwell Banker agent to request more information.