This is a carousel with tiles that activate property listing cards. Use the previous and next buttons to navigate.
1/1
$270,000
This is a carousel with tiles that activate property listing cards. Use the previous and next buttons to navigate.
1/1
Property Description
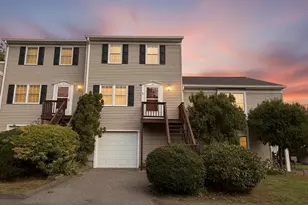
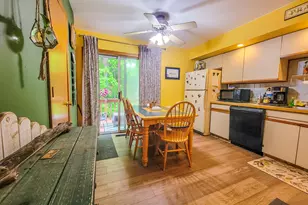
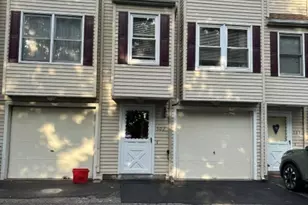
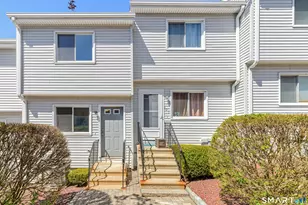
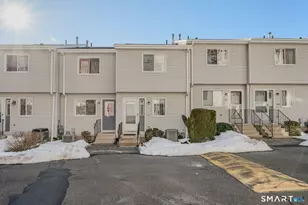
Don't miss out on this rare Three-Level 2 Bedroom End unit w/1 Car Garage, natural gas heat, all located in a quiet complex in the heart of Derby CT. After pulling in your private garage, it's just a short flight of stairs leading you to the 2nd/main level of the unit. Stunning bamboo flooring fills the next 2 levels with an impressive feel throughout. The generous Living room offers another rarity w/a real wood burning Fireplace! Get ready to relax on those cold New England evenings in front of a cozy fire or step outside & enjoy the beautiful outdoor deck space on a warm summer day. This unit has a welcoming Dining room area located directly off the Kitchen, creating an enjoyable environment waiting for you to prepare & enjoy a good meal. There is a convenient Half-bath rounding out this floor, before we head up to the 3rd level. Upstairs we find the 2 spacious Bedrooms (again w/all bamboo flooring) & a Full bathroom in the Hallway w/a small foyer at the top of the staircase. There is a Laundry/Mechanical/Storage room located in the back of the Garage & more storage space on both sides of the garage. 2 additional parking spots are located in the rear of the unit by the back deck, which also comes w/natural gas hookup for grilling. Roof & Siding are newer! Derby is known as the smallest city in CT offering residents a charming blend of character & community w/scenic riverfront trails, an expansive 400 acre park, unique local eateries & affordable commuter friendly location
Full Property Details
Full Property Details for 233 Derby Ave #315
General
- Sold For: $270,000
- HOA FEE: $380/month
- Taxes: (July 2025-June 2026)
- Status: Closed
- Type: Townhouse
- Source: SMARTMLS
- MLS ID: 24179286
- Added to Site: 49 day(s) ago
Interior
- Number of Rooms: 4
- Rooms/Areas: Laundry Room
- Interior Features: Auto Garage Door Opener
- Fireplace: Yes
- Number of Fireplaces: 1
- Appliances: Gas Range, Microwave, Refrigerator, Dishwasher, Washer, Gas Dryer
Rooms
Bathrooms
- Total Bathrooms: 2
- Full Bathrooms: 1
- Half Bathrooms: 1
Bedrooms
- Total Bedrooms: 2
- Primary Bedroom: Primary Bedroom - Hardwood Floor, 15 x 12.2, Upper
- Bedroom 1: Bedroom - Hardwood Floor, 15 x 9.11, Upper
Other Rooms
- Living Room: Living Room - Balcony/Deck, Fireplace, Sliders, Hardwood Floor, 13.9 x 17.5, Main
- Kitchen: Kitchen - Hardwood Floor, 11.11 x 6.8, Main
- Dining Room: Dining Room - Hardwood Floor, 11.11 x 10.9, Main
- Laundry: Lower Level
Exterior
- Exterior Features: Deck
- Color: Beige
Parking
- Garage: Yes
- Garage Spaces: 1
- Total Spaces: 2
- Parking: Under House Garage, Paved, Parking Lot, Assigned Parking
Location
- County: New Haven
- Complex: Beau View Arms
- Driving Directions: Derby Ave Route 34 & Unit is all the way to the right of the complex, last end unit, park in front of garage, orange keybox on the door next to the garage
School Information
- Elementary School: Per Board of Ed
- Middle School: Derby Middle
- Intermediate School: Per Board of Ed
- High School: Derby
Community
- Association: Yes
- Home Owners Assn.: 1
- Assoc. Fees Include: Grounds Maintenance, Trash Pickup, Snow Removal
- Pets Allowed: Yes
- Pet Restrictions: 1 Dog or Cat
Heating & Cooling
- Cooling Type: Ceiling Fans, Central Air
- Heating Type: Hot Air, Natural Gas
- Heating Fuel: Natural Gas
- Water Heater: Natural Gas, Domestic
Utilities
- Sewer: Public Sewer Connected
- Water: Public Water Connected
Structural Information
- Architectural Style: Townhouse
- Construction Status: No/Resale
- Exterior Const.: Vinyl Siding
- Basement Desc.: Partial, Walk-out
- Attic: Yes
- Unit on End: Yes
- Square Feet: 1,170
- Above Ground: 1,170 Sq. Ft.
- Year Built: 1980
Lot Features
- Zoning: R-M
- Lot Description: N/A
Financial Considerations
- Association Fee: $380
- Assoc Fee Freq.: Monthly
- Assessment Amount: $88,690
- Tax Year: July 2025-June 2026
Disclosures and Reports
- Property ID: 1093903
Listed and Sold by Realty ONE Group Connect, Jeff Grossarth

Get Pre-Approved Today
Schools
Schools serving 233 Derby Ave #315
School District:Derby School District
| Name | Grades | Distance |
|---|---|---|
Bradley School 155 David Humphrey Road, Derby, CT 06418 | PK-5 | 1 mi |
Derby Middle School 73 Chatfield Street, Derby, CT 06418 | 6-8 | 1.2 mi |
Derby High School 75 Chatfield Street, Derby, CT 06418 | 9-12 | 1.1 mi |
Disclaimer:
School attendance boundaries provided by ATTOM Data Solutions and are for reference only. Contact the school directly to verify enrollment eligibility.
Price & Sales History for 233 Derby Ave #315
Date
Details
Price
Change
Source
7/10/2026
Sold
$270,000
3.89%
MLS
5/29/2026
Listed
$259,900
—
MLS
Disclaimer: Historical sales information is derived from public records provided by the county offices. Information is not guaranteed and should be independently verified.
233 Derby Avenue #315, Derby, CT 06418 (MLS# 24179286) is a Townhouse property that was sold at $270,000 on July 10, 2026. Want to learn more about 233 Derby Avenue #315? Do you have questions about finding other Townhouse real estate for sale in Derby? You can browse all Derby real estate or contact a Coldwell Banker agent to request more information.