This is a carousel with tiles that activate property listing cards. Use the previous and next buttons to navigate.
1/13
$2,300
This is a carousel with tiles that activate property listing cards. Use the previous and next buttons to navigate.
1/13
Property Description
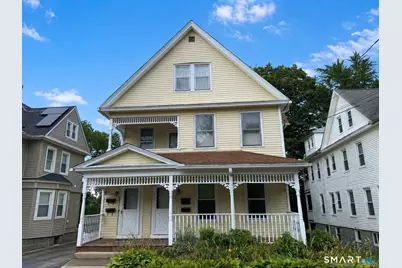
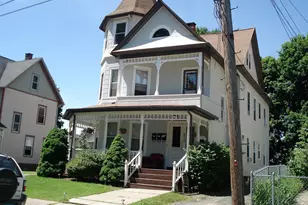
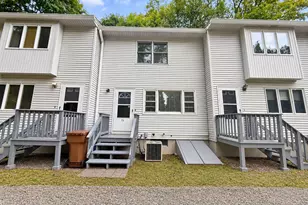
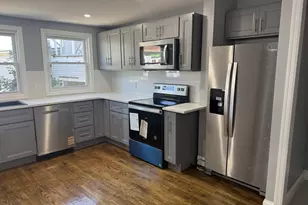
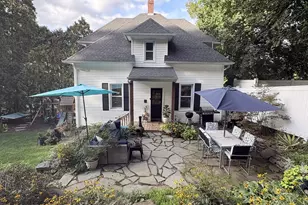
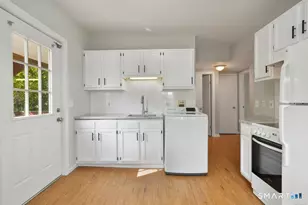
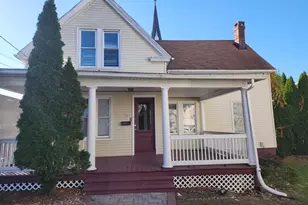
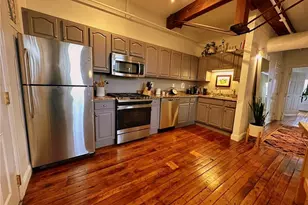
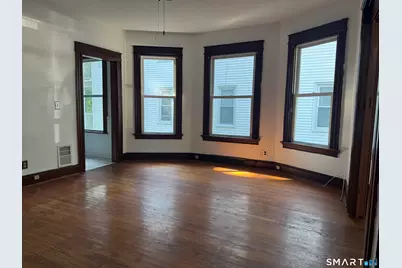
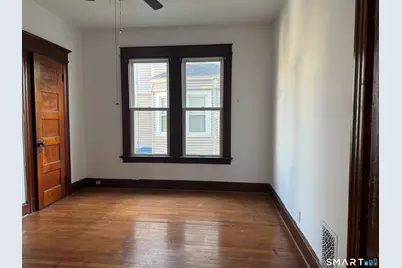
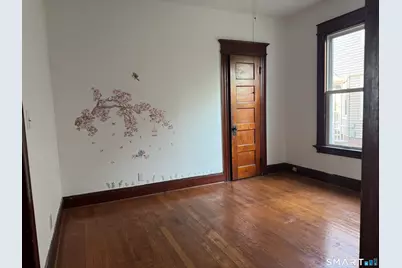
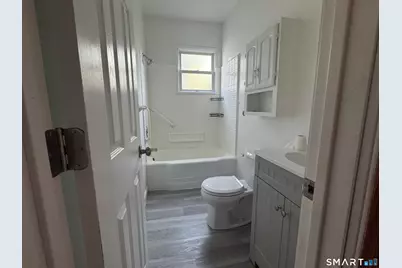
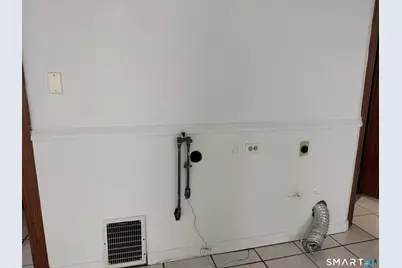
FIRST FLOOR 3-bedroom apartment featuring a spacious open floor plan, private entry, high ceilings, generous room sizes, and plenty of closet and storage space. The large eat-in kitchen offers tile flooring and updated appliances, while the bright living room and three well-sized bedrooms feature beautiful hardwood floors. The primary bedroom is especially spacious, complemented by two additional generous-sized bedrooms and an updated full bath. Enjoy both front and back porches, in-unit laundry hookup, newer energy-efficient natural gas furnace, and newer windows throughout. Move-in ready! Conveniently located near Griffin Hospital, shopping, restaurants, Route 8, and Route 34. Strong credit, income, and employment history required.
Full Property Details
Full Property Details for 251 Olivia St #1st floor
General
- Rent: $2,300
- Status: Active
- Type: Multi-Family
- Source: SMARTMLS
- MLS ID: 24198222
- Updated: 8/12/2026
- Added to Site: 54 day(s) ago
Rental Information
- Rental Type: Yearly Unfurnished
- Lease Terms: Per Month
Interior
- Number of Rooms: 5
- Appliances: Oven/Range, Refrigerator
Rooms
Bathrooms
- Total Bathrooms: 1
- Full Bathrooms: 1
- Full Bath: Main
Bedrooms
- Total Bedrooms: 3
- Primary Bedroom: Primary Bedroom - Hardwood Floor, Main
- Bedroom 1: Bedroom - Ceiling Fan, Hardwood Floor, Main
- Bedroom 2: Bedroom - Ceiling Fan, Hardwood Floor, Main
Other Rooms
- Living Room: Living Room - Ceiling Fan, Hardwood Floor, Main
- Eat In Kitchen: Eat-In Kitchen, Main
Exterior
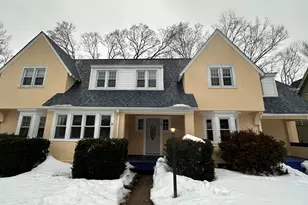
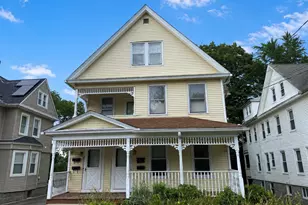
- Color: yellow
Location
- County: New Haven
- Driving Directions: Seymour Ave to East Ninth to Olivia Street - Close to Griffin Hospital
School Information
- Elementary School: Per Board of Ed
- Middle School: Derby Middle
- Intermediate School: Per Board of Ed
- High School: Derby
Heating & Cooling
- Cooling Type: None
- Heating Type: Hot Water, Natural Gas
- Heating Fuel: Natural Gas
- Water Heater: Tank Size Unknown
Utilities
- Sewer: Public Sewer Connected
- Water: Public Water Connected
Structural Information
- Architectural Style: Ranch
- Construction Status: No/Resale
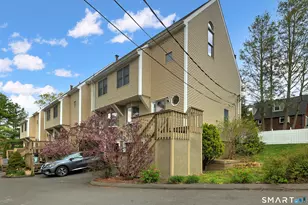
- Exterior Const.: Vinyl Siding
- Basement Desc.: None
- Square Feet: 1,000
- Above Ground: 1,000 Sq. Ft.
- Year Built: 1910
Lot Features
- Lot Size (Acres): 0.11
- Zoning: R-5
- Lot Description: Level Lot
Financial Considerations
- Tenant Pays: All Utilities, Cable TV, Credit Check, Electricity, Heat, Hot Water, Insurance, Internet
Disclosures and Reports
- Property ID: 1093164
Listed by RE/MAX Heritage, Antonio Salerno
Schools
Schools serving 251 Olivia St #1st floor
School District:Derby School District
| Name | Grades | Distance |
|---|---|---|
Irving School 9 Garden Place, Derby, CT 06418 | PK-5 | 0.2 mi |
Derby Middle School 73 Chatfield Street, Derby, CT 06418 | 6-8 | 0.7 mi |
Derby High School 75 Chatfield Street, Derby, CT 06418 | 9-12 | 0.7 mi |
Disclaimer:
School attendance boundaries provided by ATTOM Data Solutions and are for reference only. Contact the school directly to verify enrollment eligibility.
Price History for 251 Olivia St #1st floor
Date
Details
Price
Change
Source
8/12/2026
Listed
$2,300
—
MLS
Disclaimer: Historical sales information is derived from public records provided by the county offices. Information is not guaranteed and should be independently verified.

251 Olivia Street #1st floor, Derby, CT 06418 (MLS# 24198222) is a Multi-Family property with 3 bedrooms and 1 full bathroom. 251 Olivia Street #1st floor is currently listed for rent at $2,300 and was received on August 12, 2026. Want to learn more about 251 Olivia Street #1st floor? Do you have questions about finding other real estate for sale or rent in Derby? You can browse all Derby rentals or contact a Coldwell Banker agent to request more information.