

This is a carousel with tiles that activate property listing cards. Use the previous and next buttons to navigate.
1/1
$567,500
This is a carousel with tiles that activate property listing cards. Use the previous and next buttons to navigate.
1/1
Property Description
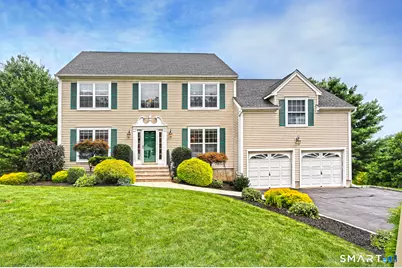
Classic New England Colonial with exceptional space and functionality for growing and multigenerational families! Ideally situated in the desirable Hilltop neighborhood, this home offers comfort, versatility, and room to grow. Step inside the sunny formal foyer with 11+ foot ceilings and immediately appreciate the home's open and inviting layout. The main level features a spacious formal living room and formal dining room, providing ideal spaces for entertaining and hosting holiday gatherings. The comfortable family room with a fireplace serves as the heart of the home, perfect for relaxing with family and friends. The spacious eat-in kitchen offers plenty of room for everyday dining and cooking and features sliders leading to a large rear deck overlooking the level backyard. Off the kitchen, you'll find a convenient half bath, a laundry room, and access to a large bonus room above the garage, offering endless possibilities. Upstairs, you'll find three spacious bedrooms, including a private primary suite with vaulted ceilings, a walk-in closet, and a full bath with a tub. A second full bath with a tub serves the two additional bedrooms. The walk-out basement, complete with full-size windows, provides abundant storage and incredible potential for future finished living space. Conveniently located close to shopping, gyms, restaurants, and major interstates, this home offers plenty of room to grow and comfortable living in a highly desirable location.
Full Property Details
Full Property Details for 29 Commodore Hull Dr
General
- Sold For: $567,500
- Taxes: (July 2026-June 2027)
- Status: Closed
- Type: Single Family
- Source: SMARTMLS
- MLS ID: 24196764
- Added to Site: 105 day(s) ago
Interior
- Number of Rooms: 8
- Rooms/Areas: Foyer, Laundry Room
- Fireplace: Yes
- Number of Fireplaces: 1
- Appliances: Microwave, Refrigerator, Dishwasher, Washer, Dryer
Rooms
Bathrooms
- Total Bathrooms: 3
- Full Bathrooms: 2
- Half Bathrooms: 1
Bedrooms
- Total Bedrooms: 3
- Primary Suite: 9 ft+ Ceilings, Vaulted Ceiling, Ceiling Fan, Full Ba, Upper
- Bedroom 1: Bedroom - Ceiling Fan, Wall/Wall Carpet, Upper
- Bedroom 2: Bedroom - Ceiling Fan, Wall/Wall Carpet, Upper
Other Rooms
- Living Room: Living Room - French Doors, Wall/Wall Carpet, Main
- Family Room: Family Room - Ceiling Fan, Fireplace, Wall/Wall Carpet, Main
- Eat In Kitchen: Eat-In Kitchen - Balcony/Deck, Breakfast Nook, Ceiling Fan, Island, Sliders, Til, Main
- Formal Dining Room: Formal Dining Room - Hardwood Floor, Main
- Game room: Yes
- Game Room: Rec/Play Room - Ceiling Fan, Wall/Wall Carpet, Main
- Rec Room: Ceiling Fan, Wall/Wall Carpet, Main
- Laundry: Main Level
Exterior
- Exterior Features: Deck, Gutters, Garden Area, Lighting
- Color: Tan
Parking
- Garage: Yes
- Attached garage: Yes
- Garage Spaces: 2
- Total Spaces: 4
- Parking: Attached Garage, Paved, Driveway
Location
- County: New Haven
- Neighborhood: Hilltop
- Driving Directions: GPS Friendly
School Information
- Elementary School: Per Board of Ed
- Middle School: Derby Middle
- High School: Derby
Community
- Community Name: Hilltop
Heating & Cooling
- Cooling Type: Central Air
- Heating Type: Hot Air, Natural Gas
- Heating Fuel: Natural Gas
- Water Heater: Natural Gas, Upright Tank
Utilities
- Sewer: Public Sewer In Street
- Water: Public Water Connected
Structural Information
- Architectural Style: Colonial
- Construction Status: No/Resale
- Exterior Const.: Vinyl Siding
- Basement Desc.: Full, Storage, Walk-out, Concrete Floor, Full With Walk-Out
- Roof: Asphalt Shingle
- Attic: Yes
- Square Feet: 2,442
- Above Ground: 2,442 Sq. Ft.
- Year Built: 1999
Lot Features
- Lot Size (Acres): 0.35
- Driveway/Sidewalk: Private, Paved
- Zoning: R-3
- Lot Description: Lightly Wooded, Level Lot
Green Features
- Energy Features: Storm Doors, Storm Windows, Thermopane Windows
Financial Considerations
- Assessment Amount: $391,650
- Tax Year: July 2026-June 2027
Disclosures and Reports
- Property ID: 1749272
Get Pre-Approved Today
Schools
Schools serving 29 Commodore Hull Dr
School District:Derby School District
| Name | Grades | Distance |
|---|---|---|
Bradley School 155 David Humphrey Road, Derby, CT 06418 | PK-5 | 0.3 mi |
Derby Middle School 73 Chatfield Street, Derby, CT 06418 | 6-8 | 2.4 mi |
Derby High School 75 Chatfield Street, Derby, CT 06418 | 9-12 | 2.3 mi |
Disclaimer:
School attendance boundaries provided by ATTOM Data Solutions and are for reference only. Contact the school directly to verify enrollment eligibility.
Price & Sales History for 29 Commodore Hull Dr
Date
Details
Price
Change
Source
11/13/2026
Sold
$567,500
-1.99%
MLS
9/17/2026
Price Reduced
$579,000
-1.85%
MLS
8/07/2026
Listed
$589,900
—
MLS
Disclaimer: Historical sales information is derived from public records provided by the county offices. Information is not guaranteed and should be independently verified.
29 Commodore Hull Drive, Derby, CT 06418 (MLS# 24196764) is a Single Family property that was sold at $567,500 on November 13, 2026. This property was listed by Wayne Hugendubel from our Orange Post Rd Office.Want to learn more about 29 Commodore Hull Drive? Do you have questions about finding other Single Family real estate for sale in Derby? You can browse all Derby real estate or contact a Coldwell Banker agent to request more information.


