
This is a carousel with tiles that activate property listing cards. Use the previous and next buttons to navigate.
1/1
$662,500
This is a carousel with tiles that activate property listing cards. Use the previous and next buttons to navigate.
1/1
Property Description
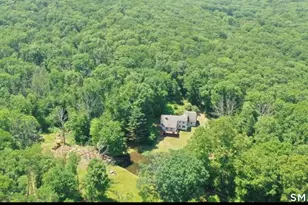
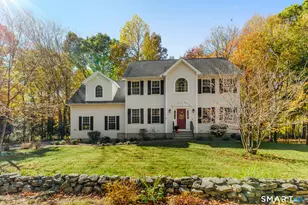
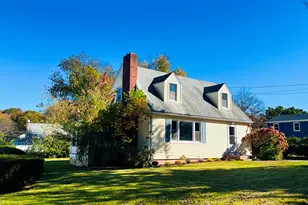
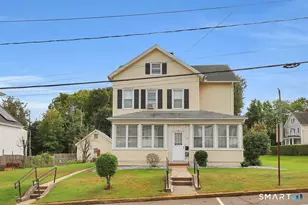
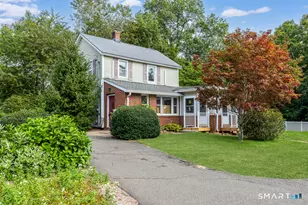
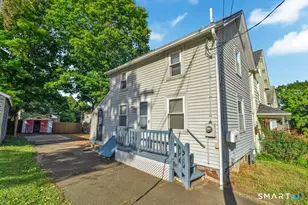
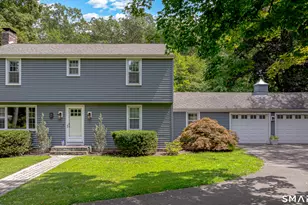
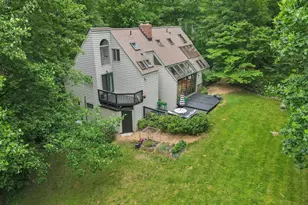
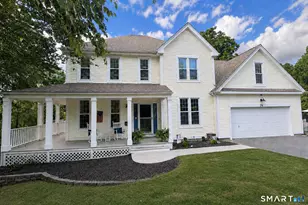
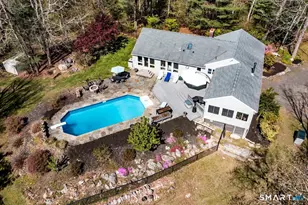
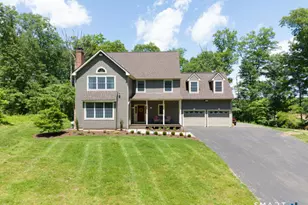
Country living at it's best! Huge sun-filled colonial boasts 2726 square feet plus another 800 square feet in the finished lower level! As you enter the front door, you will be greeted in the open foyer and L-shaped staircase! Living room features a fireplace with wood burning insert! Kitchen offers a generous cabinetry, granite counter tops, coffee bar and stainless steel appliances including a 5 burner gas stove! Family room features pocket doors, a window seat and built-ins! 9' ceilings and hardwood floors on the first floor! The upper level offers a primary bedroom with additional nook that could be an office or nursery and 3 more bedrooms! Finished lower level features the coolest rec room with bar and metal corrugated ceiling! All this plus the house is set on a beautiful, private, 3 acre parcel! Be sure to review the list of updates attached! (Goldfinch is a private road with 6 house; maintained and plowed by the owners).
Full Property Details
Full Property Details for 34R Goldfinch Rd
General
- Sold For: $662,500
- Taxes: (July 2026-June 2027)
- Status: Closed
- Type: Single Family
- Source: SMARTMLS
- MLS ID: 24169089
- Added to Site: 95 day(s) ago
Interior
- Number of Rooms: 10
- Fireplace: Yes
- Number of Fireplaces: 1
- Appliances: Oven/Range, Microwave, Refrigerator, Dishwasher
Rooms
Bathrooms
- Total Bathrooms: 3
- Full Bathrooms: 2
- Half Bathrooms: 1
- Primary Bathroom: Primary Bath - Tile, Upper
- Full Bath: Tile Floor, Upper
- Partial Bath: Tile Floor, Main
Bedrooms
- Total Bedrooms: 4
- Primary Bedroom: Primary Bedroom - Wall/Wall Carpet, Upper
- Bedroom 1: Bedroom - Wall/Wall Carpet, Upper
- Bedroom 2: Bedroom - Wall/Wall Carpet, Upper
- Bedroom 3: Bedroom - Wall/Wall Carpet, Upper
Other Rooms
- Living Room: Living Room - Fireplace, Hardwood Floor, Main
- Family Room: Family Room - Hardwood Floor, Main
- Kitchen: Kitchen - Granite Counters, Island, Hardwood Floor, Main
- Dining Room: Dining Room - Hardwood Floor, Main
- Laundry: Main Level
Exterior
- Exterior Features: Deck
Parking
- Garage: Yes
- Attached garage: Yes
- Garage Spaces: 2
- Parking: Attached Garage
Location
- County: Middlesex
- Driving Directions: Route 79 to Sand Hill Road to Pisgah Road, that turns into Dead Hill Road, to Goldfinch Road. #34R.
School Information
- Elementary School: Per Board of Ed
- High School: Coginchaug Regional
Heating & Cooling
- Cooling Type: Central Air
- Heating Type: Hot Air, Propane
- Heating Fuel: Propane
- Water Heater: Tankless Hotwater
Utilities
- Sewer: Septic
- Water: Private Well
Structural Information
- Architectural Style: Colonial
- Construction Status: No/Resale
- Exterior Const.: Vinyl Siding
- Basement Desc.: Full, Partially Finished
- Roof: Asphalt Shingle
- Attic: Yes
- Square Feet: 3,526
- Above Ground: 2,726 Sq. Ft.
- Below Ground: 800 Sq. Ft.
- Year Built: 2000
Lot Features
- Lot Size (Acres): 2.99
- Zoning: Farm -
- Lot Description: Interior Lot
Financial Considerations
- Assessment Amount: $437,990
- Tax Year: July 2026-June 2027
Disclosures and Reports
- Property ID: 2137507
Get Pre-Approved Today
Schools
Schools serving 34R Goldfinch Rd
School District:Regional School District 13
| Name | Grades | Distance |
|---|---|---|
Frederick Brewster School 126 Tuttle Road, Durham, CT 06422 | PK-3 | 2.6 mi |
Middlefield Memorial School 124 Hubbard Street, Middlefield, CT 06455 | 4-6 | 5.8 mi |
John Lyman School 106 Way Road, Middlefield, CT 06455 | K-4 | 6.1 mi |
Frank Ward Strong School 191 Main Street, Durham, CT 06422 | 7-8 | 2.5 mi |
Coginchaug Regional High School 135 Pickett Lane, Durham, CT 06422 | 9-12 | 2.5 mi |
Disclaimer:
School attendance boundaries provided by ATTOM Data Solutions and are for reference only. Contact the school directly to verify enrollment eligibility.
Price & Sales History for 34R Goldfinch Rd
Date
Details
Price
Change
Source
8/27/2026
Sold
$662,500
-3.28%
MLS
6/02/2026
Listed
$685,000
—
MLS
Disclaimer: Historical sales information is derived from public records provided by the county offices. Information is not guaranteed and should be independently verified.
34-R Goldfinch Road, Durham, CT 06422 (MLS# 24169089) is a Single Family property that was sold at $662,500 on August 27, 2026. This property was sold by Samantha Celentano from our Branford Office.Want to learn more about 34-R Goldfinch Road? Do you have questions about finding other Single Family real estate for sale in Durham? You can browse all Durham real estate or contact a Coldwell Banker agent to request more information.