This is a carousel with tiles that activate property listing cards. Use the previous and next buttons to navigate.
1/23
$475,000 Coming Soon
This is a carousel with tiles that activate property listing cards. Use the previous and next buttons to navigate.
1/23
Property Description
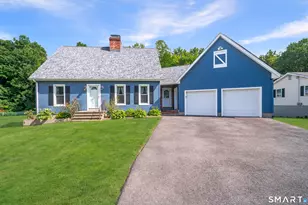
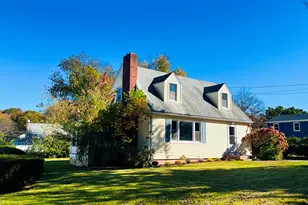
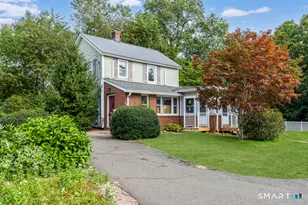
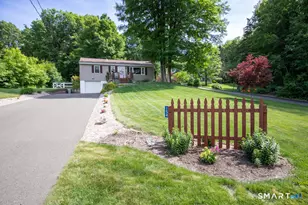
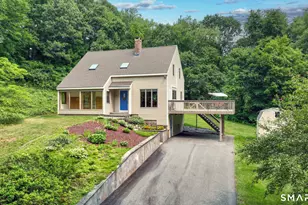
Welcome home to this beautifully maintained 2 -bedroom,2-bathroom Cape,where classic charm meets a bright,open floor plan. The main level boasts gorgeous hardwood floors that flow seamlessly from the dining room into a spacious kitchen and a dedicated pantry for ultimate organization. Cozy up in the inviting living room,anchored by a warm wood burning stove perfect for chilly evenings. Step out onto the expansive rear deck to experience the true showstopper:spectacular, unobstructed views overlooking neighboring farmland. It's the ultimate backdrop for morning coffee,evenning sunsets, and outdoor entertaining. An oversized garage is a massive selling point for storage,hobbies, or larger vehicles, and an extra flexible room adds incredible value for buyers who need a home office or play room
Full Property Details
Full Property Details for 53 Park Pl
General
- Price: $475,000
- Taxes: (July 2025-June 2026)
- Status: Coming Soon
- Type: Single Family
- Source: SMARTMLS
- MLS ID: 24191041
- Updated: Today (7/13/2026)
- Added to Site: Today
- Expected Market Date: 7/16/2026
Interior
- Number of Rooms: 6
- Interior Features: Cable - Pre-wired, Open Floor Plan
- Fireplace: Yes
- Number of Fireplaces: 1
- Appliances: Oven/Range, Range Hood, Refrigerator, Dishwasher, Washer
Rooms
Bathrooms
- Total Bathrooms: 2
- Full Bathrooms: 2
Bedrooms
- Total Bedrooms: 2
- Primary Bedroom: Primary Bedroom - Wall/Wall Carpet, 20.3 x 9.1, Upper
- Bedroom 1: Bedroom - Engineered Wood Floor, 15.5 x 14.7, Upper
Other Rooms
- Living Room: Living Room - Bay/Bow Window, Wood Stove, Hardwood Floor, 18 x 13.4, Main
- Kitchen: Kitchen - Granite Counters, Island, Tile Floor, 15.4 x 11.3, Main
- Dining Room: Dining Room - Bay/Bow Window, Sliders, Hardwood Floor, 11.5 x 11.4, Main
- Den: Den - Hardwood Floor, 12.5 x 11.1, Main
- Laundry: Lower Level
Exterior
- Exterior Features: Deck, Garden Area, French Doors
- Color: Lt Blue
Parking
- Garage: Yes
- Attached garage: Yes
- Garage Spaces: 3
- Total Spaces: 6
- Parking: Attached Garage, Driveway
Location
- County: Middlesex
- Driving Directions: Take Guilford Rd to Creamery Rd--Turn Right on Park Pl--Last house on right
School Information
- Elementary School: Per Board of Ed
- Middle School: Per Board of Ed
- Intermediate School: Per Board of Ed
- High School: Coginchaug Regional
Heating & Cooling
- Cooling Type: Central Air
- Heating Type: Hot Air, Oil
- Heating Fuel: Oil
- Water Heater: Electric, 40 Gallon Tank
Utilities
- Sewer: Septic
- Water: Private Well
Structural Information
- Architectural Style: Cape Cod
- Description/Design: Planned Unit Development
- Construction Status: No/Resale
- Exterior Const.: Vinyl Siding
- Basement Desc.: Full, Unfinished
- Roof: Asphalt Shingle
- Attic: Yes
- Square Feet: 1,488
- Above Ground: 1,488 Sq. Ft.
- Year Built: 1990
Lot Features
- Lot Size (Acres): 1.2
- Driveway/Sidewalk: Private, Paved
- Zoning: Farm -
- Lot Description: In Subdivision, Lightly Wooded, Dry, Sloping Lot
Green Features
- Energy Features: Storm Doors, Thermopane Windows
Financial Considerations
- Assessment Amount: $192,080
- Tax Year: July 2025-June 2026
Disclosures and Reports
- Property ID: 964726
Listed by William Pitt Sotheby's Int'l, Bob Allison
Get Pre-Approved Today
Schools
Schools serving 53 Park Pl
School District:Regional School District 13
| Name | Grades | Distance |
|---|---|---|
Frederick Brewster School 126 Tuttle Road, Durham, CT 06422 | PK-3 | 1.7 mi |
Middlefield Memorial School 124 Hubbard Street, Middlefield, CT 06455 | 4-6 | 5.3 mi |
John Lyman School 106 Way Road, Middlefield, CT 06455 | K-4 | 5.4 mi |
Frank Ward Strong School 191 Main Street, Durham, CT 06422 | 7-8 | 2.2 mi |
Coginchaug Regional High School 135 Pickett Lane, Durham, CT 06422 | 9-12 | 2.4 mi |
Disclaimer:
School attendance boundaries provided by ATTOM Data Solutions and are for reference only. Contact the school directly to verify enrollment eligibility.
Price & Sales History for 53 Park Pl
Date
Details
Price
Change
Source
7/13/2026
Listed
$475,000
82.69%
MLS
7/31/2014
Sold
$260,000
—
Public Record
Disclaimer: Historical sales information is derived from public records provided by the county offices. Information is not guaranteed and should be independently verified.
Tax History
Tax History for 53 Park Pl
Year
Property Taxes
Change
Tax Assessment
Change
2025
$7,182
5%
$192,080
—
2023
$6,857
3%
$192,080
—
2023
$6,681
1%
$192,080
—
2022
$6,640
-3%
$192,080
—
2021
$6,830
5%
$192,080
5%
2020
$6,529
—
$182,490
—
2019
$6,550
-2%
$182,490
—
2018
$6,661
-8%
$182,490
—
2017
$7,208
12%
$182,490
—
2016
$6,444
-8%
$182,490
-12%
2015
$7,033
2%
$208,460
—
2014
$6,925
2%
$208,460
—
2011
$6,808
—
$208,460
—
Disclaimer: Historical tax information is derived from public records provided by the county offices. Information is not guaranteed and should be independently verified.
Estimate the Cost
Estimate the Cost for 53 Park Pl
53 Park Place, Durham, CT 06422 (MLS# 24191041) is a Single Family property with 2 bedrooms and 2 full bathrooms. 53 Park Place is currently listed for $475,000 and was received on July 13, 2026. Want to learn more about 53 Park Place? Do you have questions about finding other Single Family real estate for sale in Durham? You can browse all Durham real estate or contact a Coldwell Banker agent to request more information.