This is a carousel with tiles that activate property listing cards. Use the previous and next buttons to navigate.
1/1
$430,000
This is a carousel with tiles that activate property listing cards. Use the previous and next buttons to navigate.
1/1
Property Description
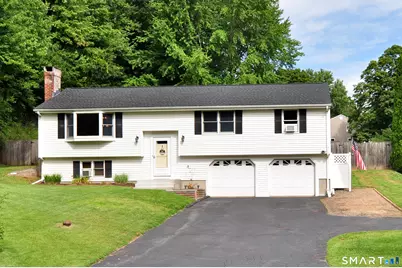
Set on a peaceful and beautiful lot, this striking three bedroom Raised Ranch blends inviting spaces, great curb appeal and a wonderfully flexible floor plan. The bright and open main level is designed for comfortable, everyday living and effortless entertaining, with a spacious kitchen featuring an island, stainless steel appliances and a pantry that flows seamlessly into the living room. Beautiful and refinished hardwood flooring, a sunny bay window, and a wood burning fireplace create a warm and welcoming gathering space, especially on chilly New England days. The adjoining dining room makes everything from intimate dinners to holiday gatherings easy and enjoyable. The heart of this home is found in the expansive great room, truly a standout, featuring vaulted ceilings, abundant space to gather, recessed lighting and direct access to the backyard. The primary bedroom offers hardwood flooring, a walk-in closet and a private half bath. Two additional spacious bedrooms and a full bath complete the main level. The lower level adds versatility with an ideal space for a recreation room, a home gym or an office. Step outside to the inviting, 32 x 6 covered back porch, the perfect extension for outdoor living and the perfect setting for outdoor entertaining. There is tremendous value in the new roof and Weil McClain boiler (2025),refinished hardwood flooring and freshly painted interior (2026) updated 200 Amp electrical and a new oil tank. Come on ... Let's take a look inside!
Full Property Details
Full Property Details for 110 Spoonville Rd
General
- Sold For: $430,000
- Taxes: (July 2026-June 2027)
- Status: Closed
- Type: Single Family
- Source: SMARTMLS
- MLS ID: 24209656
- Added to Site: 57 day(s) ago
Interior
- Number of Rooms: 6
- Rooms/Areas: Foyer
- Interior Features: Auto Garage Door Opener, Cable - Available
- Fireplace: Yes
- Number of Fireplaces: 1
- Appliances: Oven/Range, Microwave, Refrigerator, Washer, Dryer
Rooms
Bathrooms
- Total Bathrooms: 2
- Full Bathrooms: 1
- Half Bathrooms: 1
Bedrooms
- Total Bedrooms: 3
- Primary Bedroom: Primary Bedroom - Ceiling Fan, Half Bath, Walk-In Closet, Hardwood Floor, 11.7 x 12.7, Main
- Bedroom 1: Bedroom - Ceiling Fan, Hardwood Floor, 11.3 x 12.7, Main
- Bedroom 2: Bedroom - Hardwood Floor, 9.9 x 11.3, Main
Other Rooms
- Living Room: Living Room - Bay/Bow Window, Ceiling Fan, Fireplace, Hardwood Floor, 11.3 x 17.4, Main
- Family Room: Family Room - Bay/Bow Window, Cathedral Ceiling, Ceiling Fan, 15.8 x 19.4, Main
- Kitchen: Kitchen - Remodeled, Breakfast Bar, Island, Pantry, Tile Floor, 11.7 x 14.3, Main
- Dining Room: Dining Room - Hardwood Floor, 9.8 x 11.7, Main
- Game room: Yes
- Game Room: Rec/Play Room - Tile Floor, 12 x 16, Lower
- Rec Room: Tile Floor, 12 x 16, Lower
- Laundry: Lower Level
- Other Room 1: Other - Tile Floor, 11 x 11, Lower
Exterior
- Exterior Features: Shed, Porch, Gutters, Lighting
Parking
- Garage: Yes
- Attached garage: Yes
- Garage Spaces: 2
- Total Spaces: 6
- Parking: Attached Garage, Under House Garage, Paved, Driveway
Location
- County: Hartford
- Driving Directions: CT-187 N to Spoonville Road
School Information
- Elementary School: Per Board of Ed
- Middle School: East Granby
- High School: East Granby
Heating & Cooling
- Cooling Type: Ceiling Fans, Wall Unit, Whole House Fan, Window Unit
- Heating Type: Hot Water, Oil
- Heating Fuel: Oil
- Water Heater: Oil, Domestic
Utilities
- Sewer: Septic
- Water: Private Well
Structural Information
- Architectural Style: Raised Ranch
- Construction Status: No/Resale
- Exterior Const.: Vinyl Siding
- Basement Desc.: Full, Storage, Fully Finished
- Roof: Asphalt Shingle
- Attic: Yes
- Square Feet: 2,042
- Above Ground: 1,514 Sq. Ft.
- Below Ground: 528 Sq. Ft.
- Year Built: 1973
Lot Features
- Lot Size (Acres): 0.46
- Driveway/Sidewalk: Private, Asphalt
- Zoning: R20
- Lot Description: Lightly Wooded
Green Features
- Energy Features: Programmable Thermostat, Storm Doors, Thermopane Windows
Financial Considerations
- Assessment Amount: $217,200
- Tax Year: July 2026-June 2027
Disclosures and Reports
- Property ID: 2229891
Listed by Berkshire Hathaway NE Prop., Sharon Rispoli
Sold by Starr Team at LPT Realty, Starr Team At LPT Realty, Paul Striefler
Get Pre-Approved Today
Schools
Schools serving 110 Spoonville Rd
School District:East Granby School District
| Name | Grades | Distance |
|---|---|---|
R. Dudley Seymour School 185 Hartford Avenue, East Granby, CT 06026 | 3-5 | 2.5 mi |
Allgrove School 33 Turkey Hills Road, East Granby, CT 06026 | PK-2 | 2.9 mi |
East Granby Middle School 95 South Main Street, East Granby, CT 06026 | 6-8 | 2.3 mi |
East Granby High School 95 South Main Street, East Granby, CT 06026 | 9-12 | 2.3 mi |
Disclaimer:
School attendance boundaries provided by ATTOM Data Solutions and are for reference only. Contact the school directly to verify enrollment eligibility.
Price & Sales History for 110 Spoonville Rd
Date
Details
Price
Change
Source
10/29/2026
Sold
$430,000
11.72%
MLS
9/24/2026
Listed
$384,900
—
MLS
Disclaimer: Historical sales information is derived from public records provided by the county offices. Information is not guaranteed and should be independently verified.
110 Spoonville Road, East Granby, CT 06026 (MLS# 24209656) is a Single Family property that was sold at $430,000 on October 29, 2026. Want to learn more about 110 Spoonville Road? Do you have questions about finding other Single Family real estate for sale in East Granby? You can browse all East Granby real estate or contact a Coldwell Banker agent to request more information.