This is a carousel with tiles that activate property listing cards. Use the previous and next buttons to navigate.
1/1
$223,000
This is a carousel with tiles that activate property listing cards. Use the previous and next buttons to navigate.
1/1
Property Description
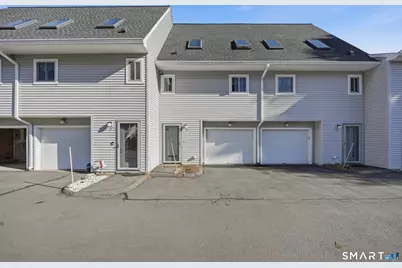
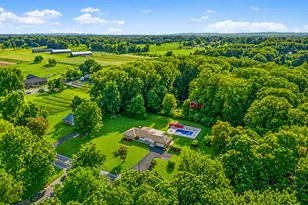
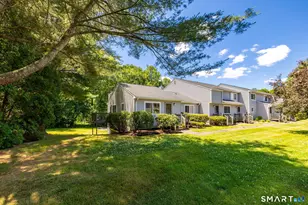
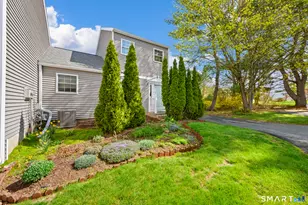
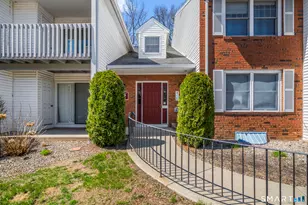
Welcome to effortless living in the desirable Chelsea Commons community-where comfort, convenience, and a peaceful setting come together beautifully. This well-maintained 2-bedroom, 1.5-bath condo offers a warm and inviting atmosphere from the moment you step inside. Natural light fills the living space, creating a bright and airy feel, while the thoughtful layout provides both functionality and flow. The kitchen and dining area open seamlessly, perfect for everyday living or entertaining. Enjoy the ease of in-unit laundry, wall unit air conditioning for seasonal comfort, and the added convenience of your own 1-car garage. Step outside onto your private deck and take in serene pond views-the perfect backdrop for morning coffee or unwinding at the end of the day. Each bedroom offers a comfortable retreat, with ample space to relax and recharge. Chelsea Commons is a quiet, well-kept community of just 42 units, offering residents access to an in-ground pool and tennis courts-ideal for enjoying warm days close to home. Tucked in a rural setting, yet just minutes to major highways, shopping, dining, and the airport, this location provides the best of both tranquility and accessibility. Whether you're starting out, downsizing, or simply looking for low-maintenance living in a scenic setting, this condo offers a lifestyle you'll love coming home to.
Full Property Details
Full Property Details for 19 Chelsea Ln #19
General
- Sold For: $223,000
- HOA FEE: $540/month
- Taxes: (July 2025-June 2026)
- Status: Closed
- Type: Townhouse
- Source: SMARTMLS
- MLS ID: 24161766
- Added to Site: 113 day(s) ago
Interior
- Number of Rooms: 5
- Rooms/Areas: Laundry Room
- Interior Features: Auto Garage Door Opener, Cable - Available, Open Floor Plan
- Appliances: Oven/Range, Range Hood, Refrigerator, Dishwasher, Washer, Electric Dryer
Rooms
Bathrooms
- Total Bathrooms: 2
- Full Bathrooms: 1
- Half Bathrooms: 1
Bedrooms
- Total Bedrooms: 2
- Primary Bedroom: Primary Bedroom - Laminate Floor, Upper
- Bedroom 1: Bedroom - Skylight, Laminate Floor, Upper
Other Rooms
- Living Room: Living Room - Balcony/Deck, Ceiling Fan, Combination Liv/Din Rm, Sliders, Wall/Wall Carpet, 18 x 16, Main
- Dining Room: Dining Room - Wall/Wall Carpet, Main
- Laundry: Lower Level
Additional Information
- Shared Amenities: Pool, Tennis Courts
- Pool: Yes
- Pool Description: Pool House, In Ground Pool
Exterior
- Exterior Features: Underground Utilities, Tennis Court, Deck, Gutters
Parking
- Garage: Yes
- Garage Spaces: 1
- Total Spaces: 2
- Parking: Under House Garage, Driveway
Location
- County: Hartford
- Complex: Chelsea Common
- Driving Directions: international drive to Seymore to spoon Ville rd. left into Chelsea Commons number 19 on left
School Information
- Elementary School: Per Board of Ed
- Middle School: East Granby
- Intermediate School: Per Board of Ed
- High School: East Granby
Community
- Association: Yes
- Home Owners Assn.: 1
- Assoc. Fees Include: Club House, Tennis, Grounds Maintenance, Snow Removal, Property Management, Pool Service, Insurance
- Pet Restrictions: 2 pets
Heating & Cooling
- Cooling Type: Ceiling Fans, Wall Unit
- Heating Type: Baseboard, Electric
- Heating Fuel: Electric
- Water Heater: Electric, Upright Tank
Utilities
- Sewer: Shared Septic
- Water: Shared Well
Structural Information
- Architectural Style: Townhouse
- Construction Status: No/Resale
- Exterior Const.: Vinyl Siding
- Basement Desc.: None
- Square Feet: 986
- Above Ground: 986 Sq. Ft.
- Year Built: 1985
Lot Features
- Zoning: MFDR
- Lot Description: Level Lot
Water Features
- Water Front Desc.: View
Green Features
- Energy Features: Storm Doors, Thermopane Windows
Financial Considerations
- Association Fee: $540
- Assoc Fee Freq.: Monthly
- Assessment Amount: $112,100
- Tax Year: July 2025-June 2026
Disclosures and Reports
- Property ID: 2230056
Listed by Realty One Group Cutting Edge, Julie Paul
Sold by William Raveis Real Estate, Carol Cavalieri

Get Pre-Approved Today
Schools
Schools serving 19 Chelsea Ln #19
School District:East Granby School District
| Name | Grades | Distance |
|---|---|---|
R. Dudley Seymour School 185 Hartford Avenue, East Granby, CT 06026 | 3-5 | 2.1 mi |
Allgrove School 33 Turkey Hills Road, East Granby, CT 06026 | PK-2 | 2.2 mi |
East Granby Middle School 95 South Main Street, East Granby, CT 06026 | 6-8 | 1.5 mi |
East Granby High School 95 South Main Street, East Granby, CT 06026 | 9-12 | 1.5 mi |
Disclaimer:
School attendance boundaries provided by ATTOM Data Solutions and are for reference only. Contact the school directly to verify enrollment eligibility.
Price & Sales History for 19 Chelsea Ln #19
Date
Details
Price
Change
Source
6/30/2026
Sold
$223,000
-5.11%
MLS
4/13/2026
Price Reduced
$235,000
-6%
MLS
3/29/2026
Listed
$250,000
—
MLS
Disclaimer: Historical sales information is derived from public records provided by the county offices. Information is not guaranteed and should be independently verified.
19 Chelsea Lane #19, East Granby, CT 06026 (MLS# 24161766) is a Townhouse property that was sold at $223,000 on June 30, 2026. Want to learn more about 19 Chelsea Lane #19? Do you have questions about finding other Townhouse real estate for sale in East Granby? You can browse all East Granby real estate or contact a Coldwell Banker agent to request more information.