This is a carousel with tiles that activate property listing cards. Use the previous and next buttons to navigate.
1/1
$515,000
This is a carousel with tiles that activate property listing cards. Use the previous and next buttons to navigate.
1/1
Property Description
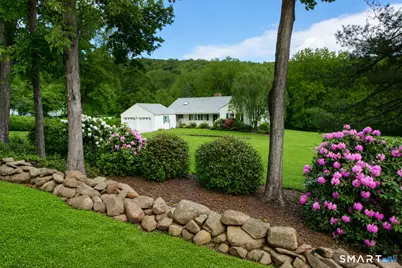
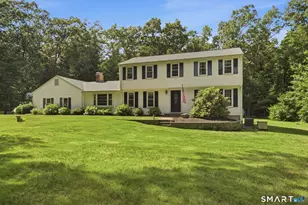
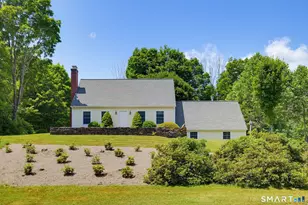
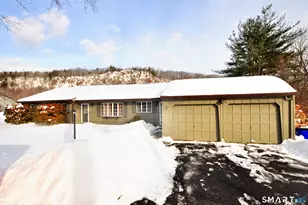
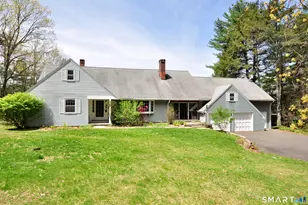
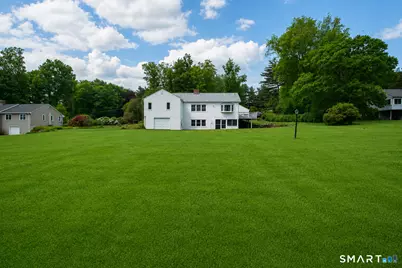
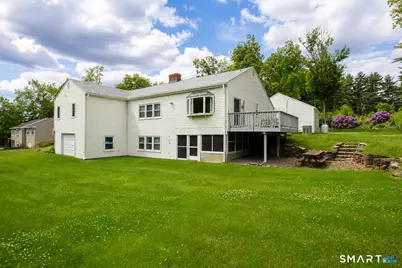
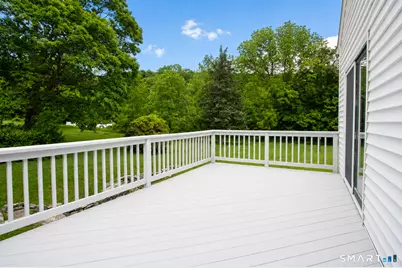
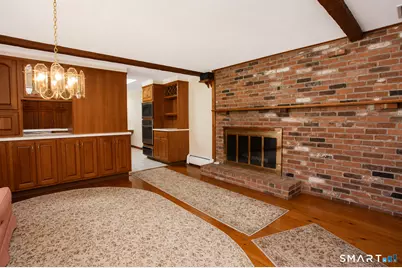
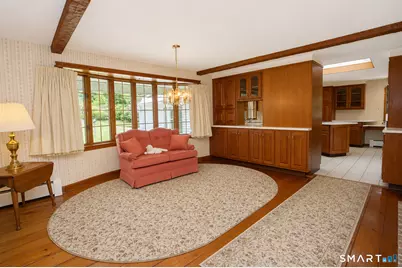
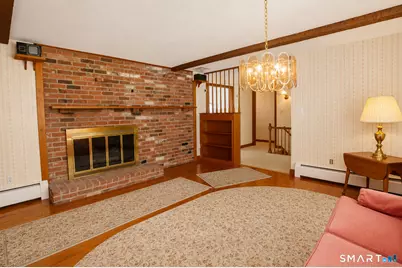
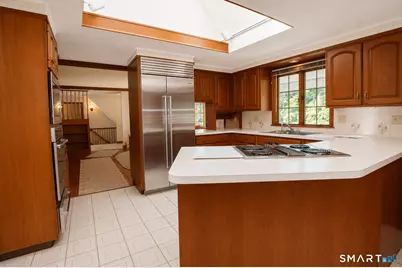
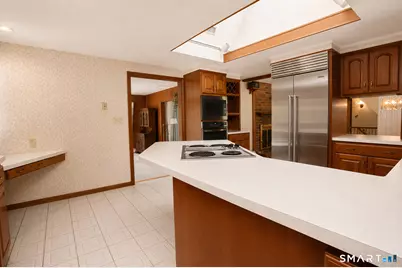
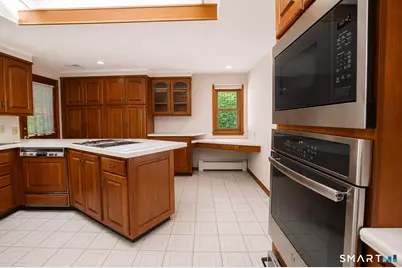
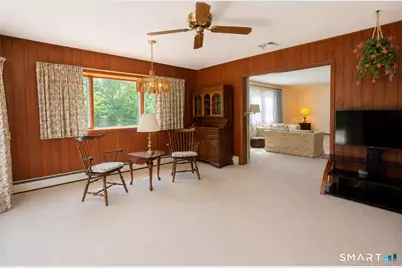
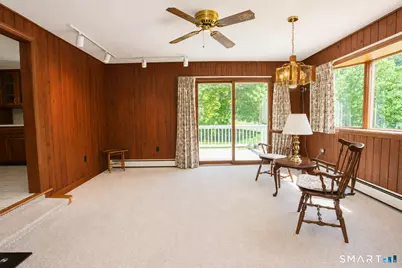
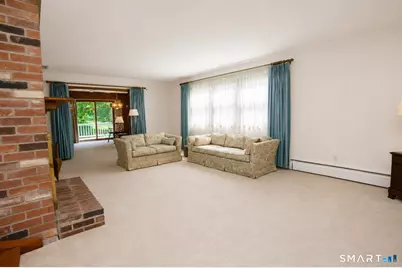
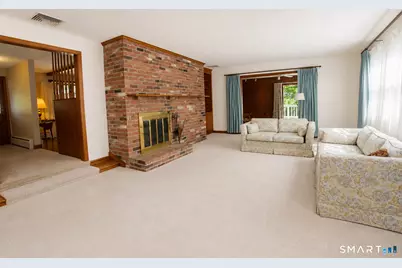
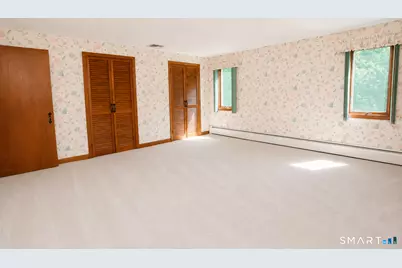
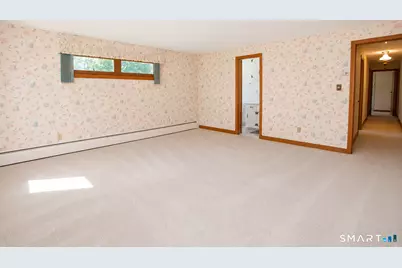
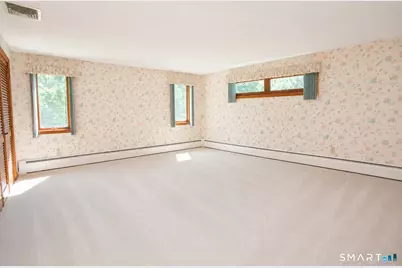
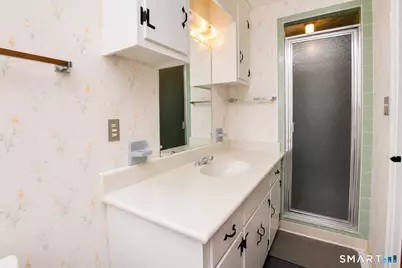
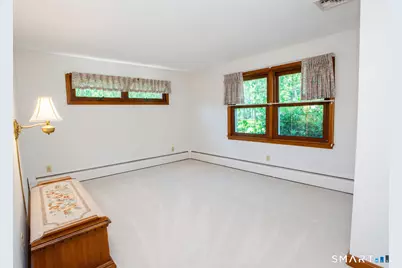
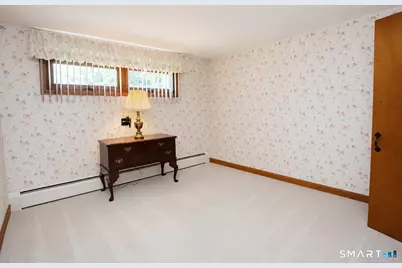
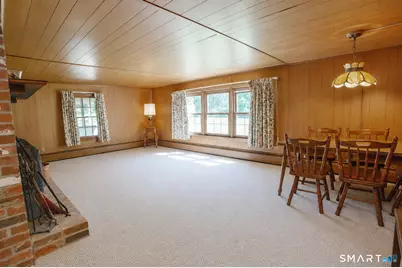
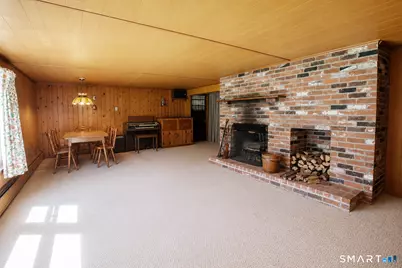
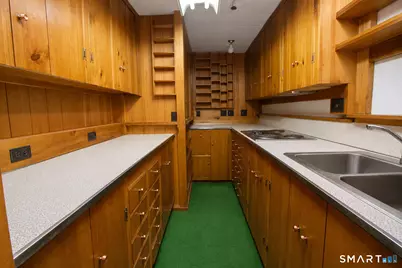
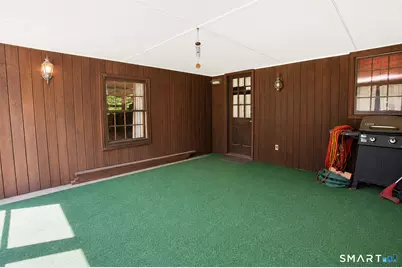
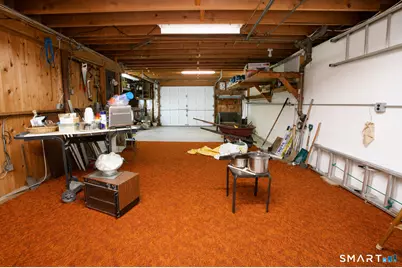
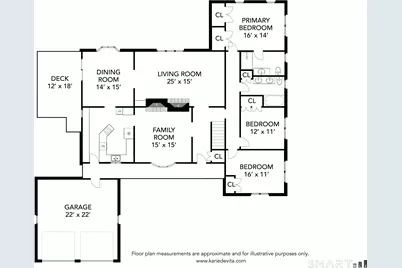
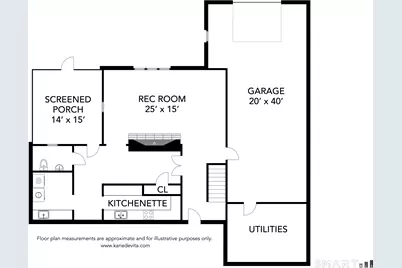
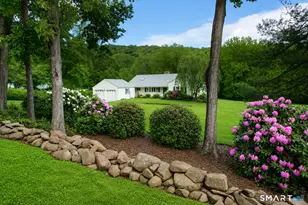
Nestled at the base of the Metacomet Ridge and backing to protected open space, this expansive ranch combines comfort, quality, and flexibility in a beautiful natural setting. Lovingly maintained, the home offers spacious living areas ideal for everyday living and entertaining. The kitchen features cherry cabinetry, a wall oven, and a Sub-Zero refrigerator. Just beyond, the inviting family room boasts knotty pine flooring, abundant natural light, and a cozy fireplace, while a second fireplace anchors the generous living room. The main level has three bedrooms, including a spacious primary suite with en-suite bathroom. Designed for convenient one-level living, the thoughtful floor plan balances functionality and comfort. The walkout lower level provides exceptional versatility with a large recreation room featuring a third fireplace, kitchenette, half bath, separate entrance, and potential for an in-law suite or multi-generational living. Additional features include central air, Andersen windows, an automatic generator, artesian well, walk-up attic with expansion potential, outdoor shower, and a new roof installed in 2025. A third garage bay on the lower level provides valuable storage and workspace for hobbyists or car enthusiasts. With direct access to the scenic beauty of the Metacomet Ridge, quality construction, and a flexible layout, this property presents a rare opportunity to enjoy peaceful one-level living with room to grow.** BEST & FINAL by 5pm 6/23/26 please**
Full Property Details
Full Property Details for 62 Newgate Rd
General
- Sold For: $515,000
- Taxes: (July 2025-June 2026)
- Status: Closed
- Type: Single Family
- Source: SMARTMLS
- MLS ID: 24181748
- Added to Site: 97 day(s) ago
Interior
- Number of Rooms: 7
- Interior Features: Auto Garage Door Opener, Security System
- Fireplace: Yes
- Number of Fireplaces: 3
- Appliances: Electric Cooktop, Wall Oven, Microwave, Range Hood, Subzero, Dishwasher, Washer, Dryer
Rooms
Bathrooms
- Total Bathrooms: 3
- Full Bathrooms: 2
- Half Bathrooms: 1
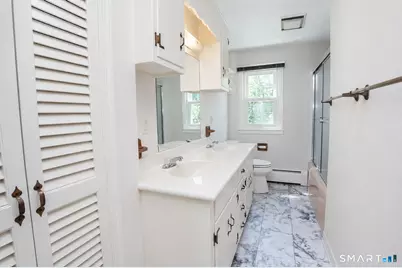
- Full Bath: Main
- Partial Bath: Lower
Bedrooms
- Total Bedrooms: 3
- Primary Suite: Full Bath, Stall Shower, Wall/Wall Carpet, Tile Floor, Main
- Bedroom 1: Bedroom - Wall/Wall Carpet, Main
- Bedroom 2: Bedroom - Wall/Wall Carpet, Main
Other Rooms
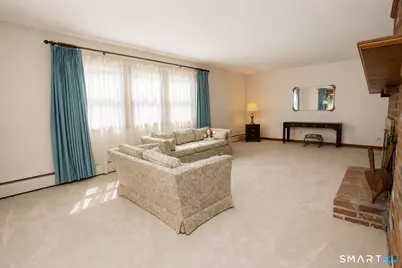
- Living Room: Living Room - Fireplace, Wall/Wall Carpet, Main
- Family Room: Family Room - Bay/Bow Window, Fireplace, Softwood Floor, Main
- Kitchen: Kitchen - Galley, Lower
- 2nd Kitchen: Kitchen - Skylight, Vinyl Floor, Main
- Dining Room: Dining Room - Sliders, Wall/Wall Carpet, Main
- Game room: Yes
- Game Room: Rec/Play Room - Fireplace, Wall/Wall Carpet, Lower
- Rec Room: Fireplace, Wall/Wall Carpet, Lower
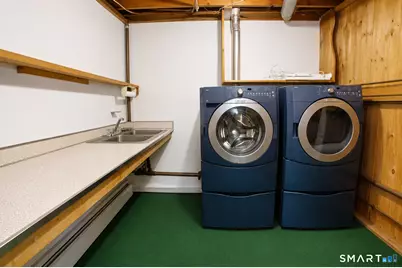
- Laundry: Lower Level
- Other Room 1: Other - Laundry Hookup, Lower
Exterior
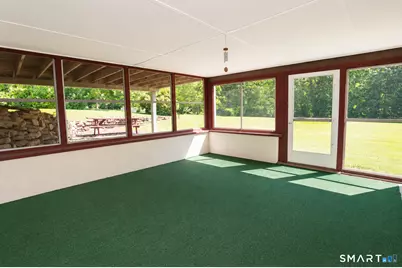
- Exterior Features: Porch, Deck
- Color: white
Parking
- Garage: Yes
- Attached garage: Yes
- Garage Spaces: 3
- Parking: Attached Garage
Location
- County: Hartford
- Driving Directions: Rt 20 to Newgate Rd
School Information
- Elementary School: Per Board of Ed
- Middle School: East Granby
- Intermediate School: Per Board of Ed
- High School: East Granby
Heating & Cooling
- Cooling Type: Central Air
- Heating Type: Hot Water, Oil
- Heating Fuel: Oil
- Water Heater: Oil, Domestic
Utilities
- Sewer: Septic
- Water: Private Well
Structural Information
- Architectural Style: Ranch
- Construction Status: No/Resale
- Exterior Const.: Vinyl Siding
- Basement Desc.: Full, Heated, Garage Access, Interior Access, Partially Finished, Full With Walk-Out
- Roof: Asphalt Shingle
- Attic: Yes
- Square Feet: 2,614
- Above Ground: 2,038 Sq. Ft.
- Below Ground: 576 Sq. Ft.
- Year Built: 1960
Lot Features
- Lot Size (Acres): 3.8
- Zoning: PRD
- Lot Description: Borders Open Space, Level Lot, Professionally Landscaped
Financial Considerations
- Assessment Amount: $270,300
- Tax Year: July 2025-June 2026
Disclosures and Reports
- Property ID: 2230657
Listed and Sold by Berkshire Hathaway NE Prop., Anna Sogliuzzo
Get Pre-Approved Today
Schools
Schools serving 62 Newgate Rd
School District:East Granby School District
| Name | Grades | Distance |
|---|---|---|
Allgrove School 33 Turkey Hills Road, East Granby, CT 06026 | PK-2 | 1 mi |
R. Dudley Seymour School 185 Hartford Avenue, East Granby, CT 06026 | 3-5 | 2.1 mi |
East Granby Middle School 95 South Main Street, East Granby, CT 06026 | 6-8 | 1.7 mi |
East Granby High School 95 South Main Street, East Granby, CT 06026 | 9-12 | 1.7 mi |
Disclaimer:
School attendance boundaries provided by ATTOM Data Solutions and are for reference only. Contact the school directly to verify enrollment eligibility.
Price & Sales History for 62 Newgate Rd
Date
Details
Price
Change
Source
7/31/2026
Sold
$515,000
-6.36%
MLS
6/06/2026
Listed
$550,000
—
MLS
Disclaimer: Historical sales information is derived from public records provided by the county offices. Information is not guaranteed and should be independently verified.

62 Newgate Road, East Granby, CT 06026 (MLS# 24181748) is a Single Family property that was sold at $515,000 on July 31, 2026. Want to learn more about 62 Newgate Road? Do you have questions about finding other Single Family real estate for sale in East Granby? You can browse all East Granby real estate or contact a Coldwell Banker agent to request more information.