
This is a carousel with tiles that activate property listing cards. Use the previous and next buttons to navigate.
1/1
$259,000
This is a carousel with tiles that activate property listing cards. Use the previous and next buttons to navigate.
1/1
Property Description
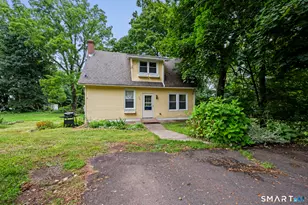
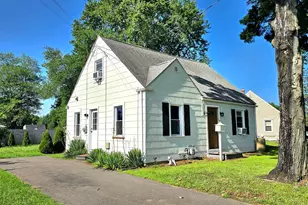
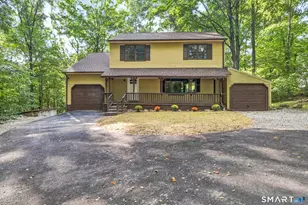
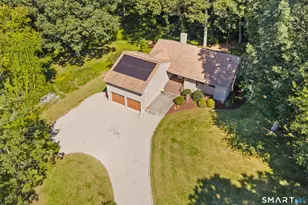
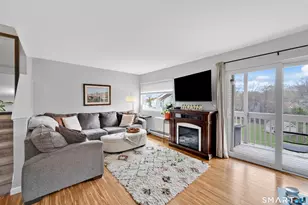
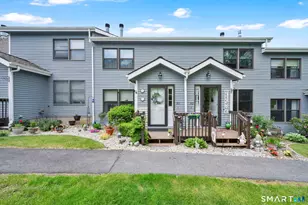
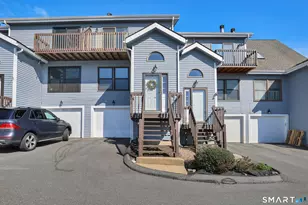
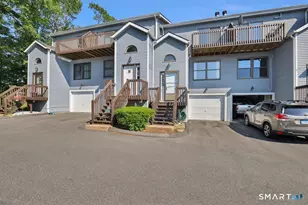
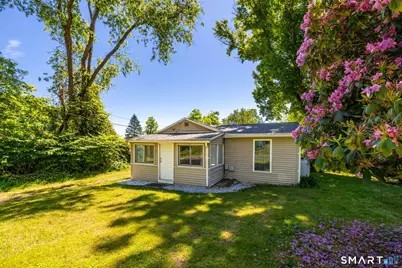
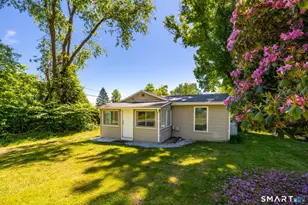
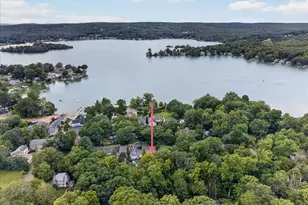
Enjoy Life at the Lake! Move right into this adorable year-round 2-bedroom, 1-bath ranch just a short walk to Lake Pocotopaug! The bright, open floor plan features a comfortable living room/dining room combination that lives larger than its footprint. Step out to the large deck overlooking the back yard, complete with a handy storage shed - the perfect spot to unwind after a day at the shore. Recent updates mean true peace of mind: newer roof (2024), a new well pump and plumbing, a new water heater (2026), and new carpet throughout (2026) are already done for you. Enjoy everything lake living offers. Conveniently located for quick access to Hartford, Middletown, or the shoreline!
Full Property Details
Full Property Details for 1 West Blvd
General
- Sold For: $259,000
- Taxes: (July 2026-June 2027)
- Status: Closed
- Type: Single Family
- Source: SMARTMLS
- MLS ID: 24181020
- Added to Site: 107 day(s) ago
Interior
- Number of Rooms: 4
- Fireplace: Yes
- Number of Fireplaces: 1
- Appliances: Electric Range
Rooms
Bathrooms
- Total Bathrooms: 1
- Full Bathrooms: 1
Bedrooms
- Total Bedrooms: 2
- Primary Bedroom: Primary Bedroom, Main
- Bedroom 1: Bedroom, Main
Other Rooms
- Living Room: Living Room, Main
- Dining Room: Dining Room, Main
Exterior
- Exterior Features: Deck
- Color: Tan
Location
- County: Middlesex
- Neighborhood: Pocotopaug Lake
- Driving Directions: Use GPS
School Information
- Elementary School: Memorial
- Intermediate School: Per Board of Ed
- High School: East Hampton
Community
- Community Name: Pocotopaug Lake
Heating & Cooling
- Cooling Type: Window Unit
- Heating Type: Hot Air, Propane
- Heating Fuel: Propane
- Water Heater: Electric, 30 Gallon Tank
Utilities
- Sewer: Public Sewer Connected
- Water: Private Well
Structural Information
- Architectural Style: Ranch
- Construction Status: No/Resale
- Exterior Const.: Vinyl Siding
- Basement Desc.: Crawl Space
- Roof: Asphalt Shingle
- Attic: Yes
- Square Feet: 564
- Above Ground: 564 Sq. Ft.
- Year Built: 1939
Lot Features
- Lot Size (Acres): 0.11
- Zoning: R-1S
- Lot Description: Fence - Partial, Level Lot
Water Features
- Water Front: Yes
- Water View: Yes
- Water Front Desc.: Lake, Walk to Water
Financial Considerations
- Annual Sewer Fee: $495
- Assessment Amount: $119,490
- Tax Year: July 2026-June 2027
Disclosures and Reports
- Property ID: 979616
Get Pre-Approved Today
Schools
Schools serving 1 West Blvd
School District:East Hampton School District
| Name | Grades | Distance |
|---|---|---|
Center School, East Hampton, CT 7 Summit Street, East Hampton, CT 06424 | 4-5 | 1.6 mi |
Memorial School 20 Smith Street, East Hampton, CT 06424 | PK-3 | 2.5 mi |
East Hampton Middle School, East Hampton, CT 19 Childs Road, East Hampton, CT 06424 | 6-8 | 2.1 mi |
East Hampton High School, East Hampton, CT 15 North Maple Street, East Hampton, CT 06424 | 9-12 | 1.1 mi |
Disclaimer:
School attendance boundaries provided by ATTOM Data Solutions and are for reference only. Contact the school directly to verify enrollment eligibility.
Price & Sales History for 1 West Blvd
Date
Details
Price
Change
Source
9/15/2026
Sold
$259,000
3.64%
MLS
7/28/2026
Price Reduced
$249,900
-7.41%
MLS
7/09/2026
Price Reduced
$269,900
-1.82%
MLS
6/08/2026
Listed
$274,900
—
MLS
Disclaimer: Historical sales information is derived from public records provided by the county offices. Information is not guaranteed and should be independently verified.
1 West Boulevard, East Hampton, CT 06424 (MLS# 24181020) is a Single Family property that was sold at $259,000 on September 15, 2026. This property was sold by Aileen O'Connell from our Orange Post Rd Office.Want to learn more about 1 West Boulevard? Do you have questions about finding other Single Family real estate for sale in East Hampton? You can browse all East Hampton real estate or contact a Coldwell Banker agent to request more information.