
This is a carousel with tiles that activate property listing cards. Use the previous and next buttons to navigate.
1/1
$290,000
This is a carousel with tiles that activate property listing cards. Use the previous and next buttons to navigate.
1/1
Property Description
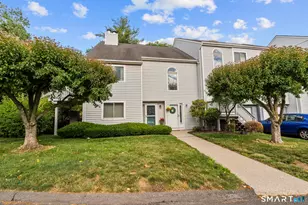
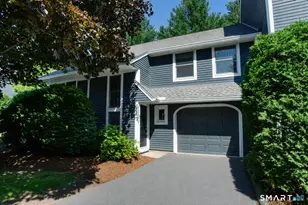
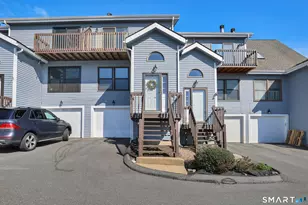
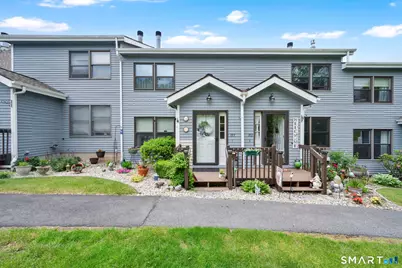
Immaculate 3-level townhouse offering exceptional living space and custom details throughout. This 2 bedroom 1 and a half bath condo has been very well maintained by same owner since 1995. This move-in ready home features elegant crown molding, quality craftsmanship, and thoughtful upgrades that create a warm and inviting atmosphere. The spacious main living areas are perfect for both everyday living with hardwood floors, wood burning fireplace open to the dining room. Step outside to the new deck, ideal for relaxing or enjoying outdoor gatherings. The remodeled kitchen features newer appliances, tile backsplash, Silestone countertops. Upstairs there are 2 spacious bedrooms with plenty closet space, hardwood floors and ceilings fans. A beautiful remodeled full bath features walk in shower with glass shower door. The fully finished walkout lower level adds Approx 540 square ft., offering endless possibilities for a family room, home office, gym, or guest space. Newer slider, windows, modern lighting throughout! With low HOA of $300 per month, meticulous maintenance, and pride of ownership evident throughout, this townhouse delivers comfort, style, and affordability in one exceptional package.
Full Property Details
Full Property Details for 103 Lake Vista Dr #103
General
- Sold For: $290,000
- HOA FEE: $300/month
- Taxes: (July 2025-June 2026)
- Status: Closed
- Type: Townhouse
- Source: SMARTMLS
- MLS ID: 24180625
- Added to Site: 51 day(s) ago
Interior
- Number of Rooms: 5
- Interior Features: Cable - Available
- Fireplace: Yes
- Number of Fireplaces: 1
- Appliances: Oven/Range, Microwave, Refrigerator, Dishwasher, Disposal, Washer, Dryer
Rooms
Bathrooms
- Total Bathrooms: 2
- Full Bathrooms: 1
- Half Bathrooms: 1
- Primary Bathroom: Primary Bath - Remod, Upper
- Partial Bath: Remodeled, Tile Floor, Main
Bedrooms
- Total Bedrooms: 2
- Primary Bedroom: Primary Bedroom - Ceiling Fan, Hardwood Floor, Upper
- Bedroom 1: Bedroom - Ceiling Fan, Hardwood Floor, Upper
Other Rooms
- Living Room: Living Room - Fireplace, Hardwood Floor, Main
- Kitchen: Kitchen - Granite Counters, Double-Sink, Tile Floor, Main
- Dining Room: Dining Room - Balcony/Deck, Built-In Hutch, Sliders, Hardwood Floor, Main
- Game room: Yes
- Game Room: Rec/Play Room - Ceiling Fan, Wall/Wall Carpet, Lower
- Rec Room: Ceiling Fan, Wall/Wall Carpet, Lower
- Laundry: Lower Level
Exterior
- Exterior Features: Sidewalk, Deck
Location
- County: Middlesex
- Neighborhood: Pocotopaug Lake
- Complex: Lake Vista
- Driving Directions: Rt 66 to Lake Vista - first right into front row
School Information
- Elementary School: Per Board of Ed
- High School: East Hampton
Community
- Community Name: Pocotopaug Lake
- Association: Yes
- Home Owners Assn.: 1
- Assoc. Fees Include: Grounds Maintenance, Trash Pickup, Snow Removal, Property Management, Road Maintenance, Insurance
- Pets Allowed: Yes
- Pet Restrictions: cats/dogs under 50 pounds
Heating & Cooling
- Cooling Type: Ceiling Fans, Window Unit
- Heating Type: Baseboard, Electric
- Heating Fuel: Electric
- Water Heater: Electric, 50 Gallon Tank
Utilities
- Sewer: Public Sewer In Street
- Water: Shared Well
Structural Information
- Architectural Style: Townhouse
- Construction Status: No/Resale
- Exterior Const.: Vinyl Siding
- Basement Desc.: Full, Fully Finished, Full With Walk-Out
- Square Feet: 1,676
- Above Ground: 1,136 Sq. Ft.
- Below Ground: 540 Sq. Ft.
- Year Built: 1988
Lot Features
- Zoning: DD
- Lot Description: N/A
Green Features
- Energy Features: Storm Doors, Thermopane Windows
Financial Considerations
- Association Fee: $300
- Assoc Fee Freq.: Monthly
- Assessment Amount: $95,620
- Tax Year: July 2025-June 2026
Disclosures and Reports
- Property ID: 982075
Get Pre-Approved Today
Schools
Schools serving 103 Lake Vista Dr #103
School District:East Hampton School District
| Name | Grades | Distance |
|---|---|---|
Center School, East Hampton, CT 7 Summit Street, East Hampton, CT 06424 | 4-5 | 1 mi |
Memorial School 20 Smith Street, East Hampton, CT 06424 | PK-3 | 1.4 mi |
East Hampton Middle School, East Hampton, CT 19 Childs Road, East Hampton, CT 06424 | 6-8 | 2.1 mi |
East Hampton High School, East Hampton, CT 15 North Maple Street, East Hampton, CT 06424 | 9-12 | 1.2 mi |
Disclaimer:
School attendance boundaries provided by ATTOM Data Solutions and are for reference only. Contact the school directly to verify enrollment eligibility.
Price & Sales History for 103 Lake Vista Dr #103
Date
Details
Price
Change
Source
7/15/2026
Sold
$290,000
0.03%
MLS
6/02/2026
Listed
$289,900
—
MLS
Disclaimer: Historical sales information is derived from public records provided by the county offices. Information is not guaranteed and should be independently verified.
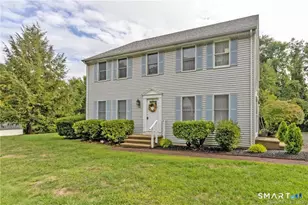
103 Lake Vista Drive #103, East Hampton, CT 06424 (MLS# 24180625) is a Townhouse property that was sold at $290,000 on July 15, 2026. This property was listed by Tracy Molloy from our Glastonbury Office.Want to learn more about 103 Lake Vista Drive #103? Do you have questions about finding other Townhouse real estate for sale in East Hampton? You can browse all East Hampton real estate or contact a Coldwell Banker agent to request more information.