This is a carousel with tiles that activate property listing cards. Use the previous and next buttons to navigate.
1/1
$415,000
This is a carousel with tiles that activate property listing cards. Use the previous and next buttons to navigate.
1/1
Property Description
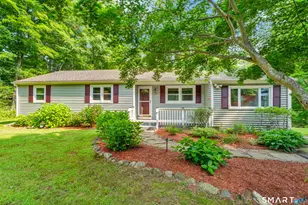
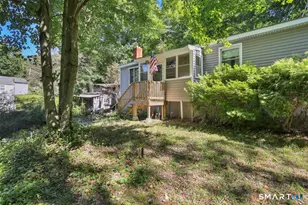
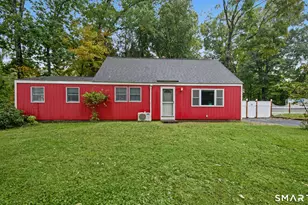
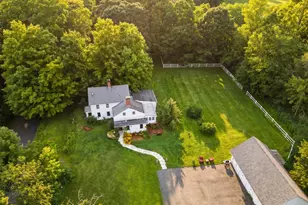
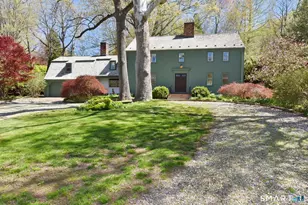
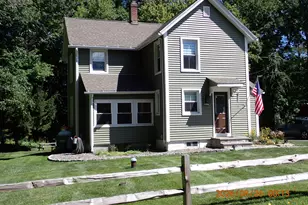
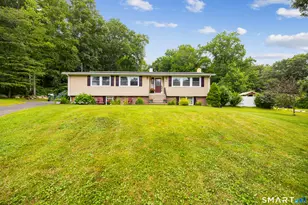
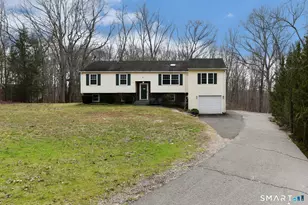
****PLEASE HAVE ALL HIGHEST AND BEST OFFERS IN BY WEDNESDAY, 4/8 AT NOON****Enjoy easy one-floor living in this well maintained 3 bedroom ranch, conveniently located near town, schools, and Lake Pocotopaug. The home features a spacious living room with a cozy wood burning fireplace, perfect for relaxing or entertaining, along with pegged plank wood floors and solid wood doors throughout, adding warmth and character. The primary bedroom includes both a standard closet and a cedar walk-in closet for added storage. Custom-built cabinets, crafted by an expert East Hampton builder. The finished basement offers additional living space, including a 14x16 hobby room, half bath and laundry area. A ventilation fan efficiently pulls warm air out of the house to help keep the home cool during the summer months. An oversized two-car garage with a dedicated workshop area provides plenty of room for storage and projects. Situated on over 2 acres, the property offers endless possibilities-ideal for gardening or future expansion. The outdoor space features a fenced in side yard, a fire pit, and a stone patio set above a stone wall, complete with a swing, picnic table, and benches. The front porch bench is also included, creating the perfect setting to relax and enjoy the surroundings.
Full Property Details
Full Property Details for 113 W High St
General
- Sold For: $415,000
- Taxes: (July 2025-June 2026)
- Status: Closed
- Type: Single Family
- Source: SMARTMLS
- MLS ID: 24162485
- Added to Site: 104 day(s) ago
Interior
- Number of Rooms: 7
- Fireplace: Yes
- Number of Fireplaces: 1
- Appliances: Oven/Range, Refrigerator, Washer, Dryer
Rooms
Bathrooms
- Total Bathrooms: 2
- Full Bathrooms: 1
- Half Bathrooms: 1
- Full Bath: Main
Bedrooms
- Total Bedrooms: 3
- Primary Bedroom: Primary Bedroom, 13 x 15, Main
- Bedroom 1: Bedroom, 10 x 11, Main
- Bedroom 2: Bedroom, 10 x 11, Main
Other Rooms
- Living Room: Living Room - Fireplace, 13 x 22, Main
- Kitchen: Kitchen, 10 x 12, Main
- Dining Room: Dining Room, 10 x 12, Main
- Laundry: Lower Level
Exterior
- Exterior Features: Shed, Porch
- Color: Blue
Parking
- Garage: Yes
- Garage Spaces: 2
- Total Spaces: 2
- Parking: Under House Garage, Paved
Location
- County: Middlesex
- Driving Directions: GPS Friendly
School Information
- Elementary School: Per Board of Ed
- High School: East Hampton
Heating & Cooling
- Cooling Type: None
- Heating Type: Baseboard, Oil
- Heating Fuel: Oil
- Water Heater: Oil, Domestic
Utilities
- Sewer: Septic
- Water: Private Well
Structural Information
- Architectural Style: Ranch
- Construction Status: No/Resale
- Exterior Const.: Clapboard
- Basement Desc.: Full, Fully Finished
- Roof: Asphalt Shingle
- Attic: Yes
- Square Feet: 1,344
- Above Ground: 1,344 Sq. Ft.
- Year Built: 1969
Lot Features
- Lot Size (Acres): 2.2
- Zoning: R-2
- Lot Description: Sloping Lot
Financial Considerations
- Assessment Amount: $149,620
- Tax Year: July 2025-June 2026
Disclosures and Reports
- Property ID: 977354
Listed by Re/Max Valley Shore, Craig Milton
Sold by Berkshire Hathaway NE Prop., Pam Rizy

Get Pre-Approved Today
Schools
Schools serving 113 W High St
School District:East Hampton School District
| Name | Grades | Distance |
|---|---|---|
Center School, East Hampton, CT 7 Summit Street, East Hampton, CT 06424 | 4-5 | 1 mi |
Memorial School 20 Smith Street, East Hampton, CT 06424 | PK-3 | 1.9 mi |
East Hampton Middle School, East Hampton, CT 19 Childs Road, East Hampton, CT 06424 | 6-8 | 0.3 mi |
East Hampton High School, East Hampton, CT 15 North Maple Street, East Hampton, CT 06424 | 9-12 | 0.7 mi |
Disclaimer:
School attendance boundaries provided by ATTOM Data Solutions and are for reference only. Contact the school directly to verify enrollment eligibility.
Price & Sales History for 113 W High St
Date
Details
Price
Change
Source
5/29/2026
Sold
$415,000
12.19%
MLS
4/03/2026
Listed
$369,900
—
MLS
Disclaimer: Historical sales information is derived from public records provided by the county offices. Information is not guaranteed and should be independently verified.
113 West High Street, East Hampton, CT 06424 (MLS# 24162485) is a Single Family property that was sold at $415,000 on May 29, 2026. Want to learn more about 113 West High Street? Do you have questions about finding other Single Family real estate for sale in East Hampton? You can browse all East Hampton real estate or contact a Coldwell Banker agent to request more information.