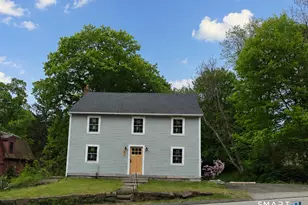
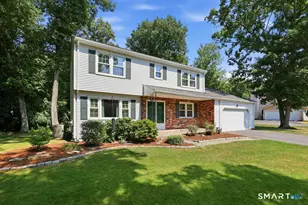
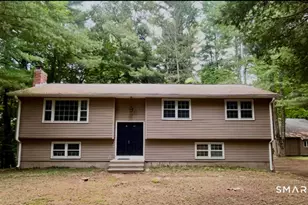
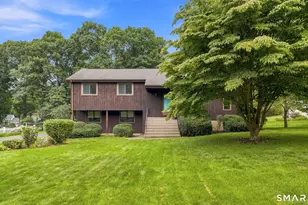
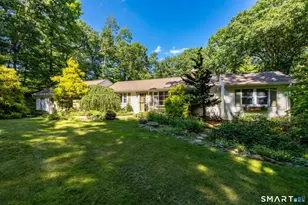
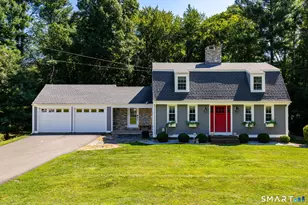
Full Property Details for 16 Hawthorne Rd
General
- Price: $625,000
- HOA FEE: $17/month
- HOA FEE FREQ.: Annually
- Taxes: (July 2025-June 2026)
- Status: Active
- Type: Single Family
- Source: SMARTMLS
- MLS ID: 24198150
- Updated: 9/3/2026
- Added to Site: 1 day(s) ago
Interior
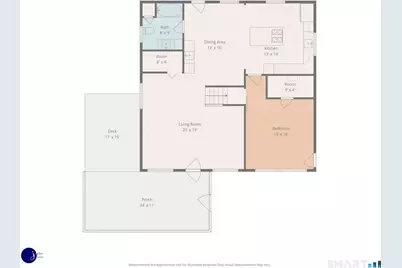
- Number of Rooms: 5
- Interior Features: Cable - Available, Security System
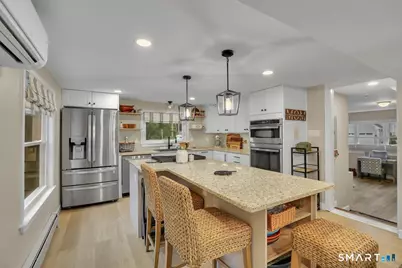
- Appliances: Microwave, Refrigerator, Dishwasher, Washer, Dryer
Rooms
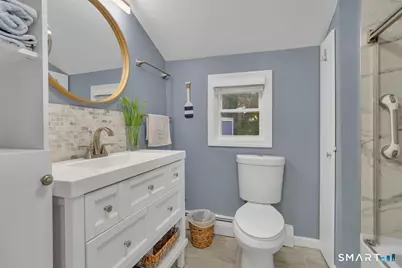
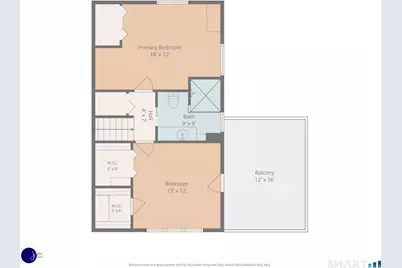
- Total Bathrooms: 2
- Full Bathrooms: 2
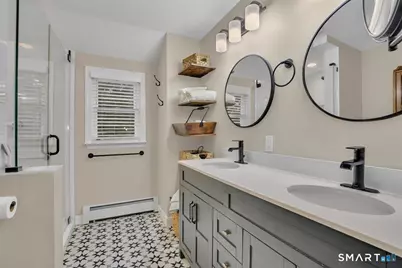
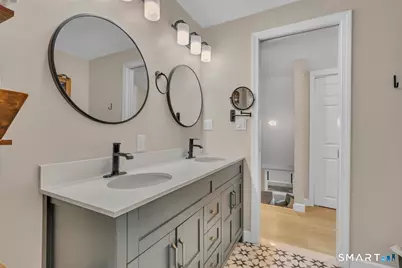
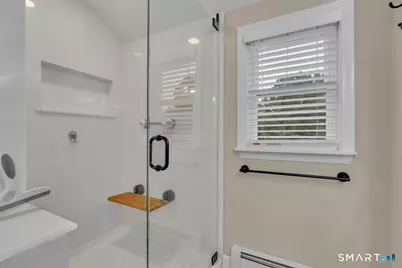
- Full Bath: Remodeled, Main
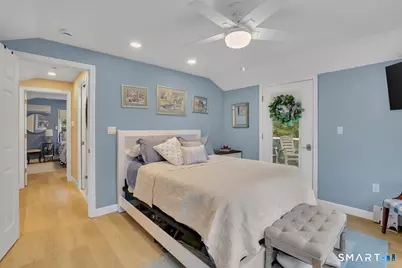
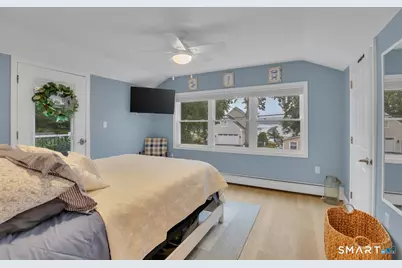
- Total Bedrooms: 3
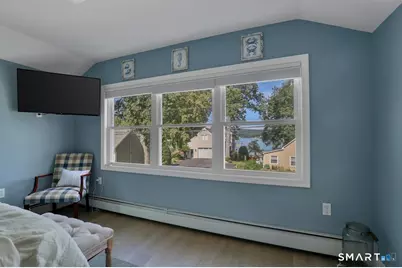
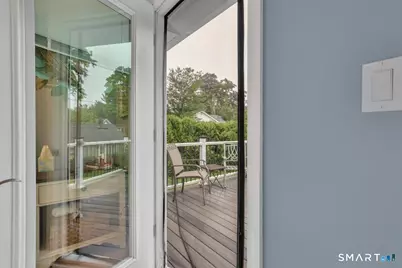
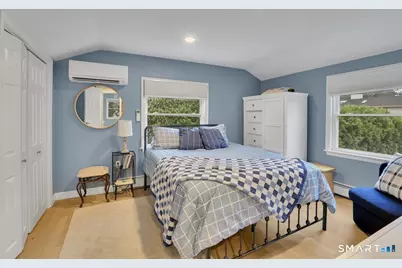
- Primary Bedroom: Primary Bedroom - Remodeled, Balcony/Deck, Patio/Terrace, Walk-In Closet, Upper
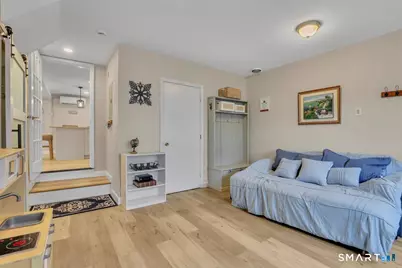
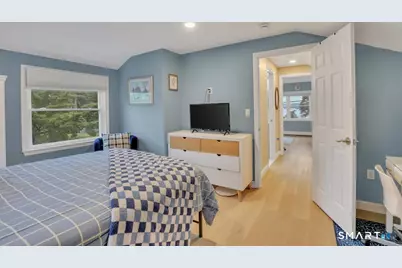
- Bedroom 1: Bedroom - Remodeled, Main
- Bedroom 2: Bedroom - Remodeled, Upper
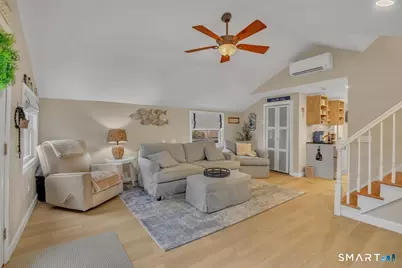
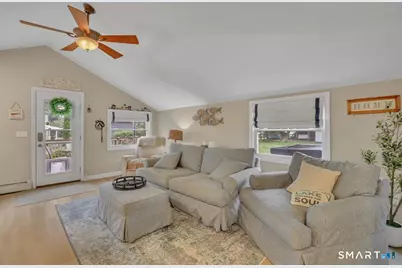
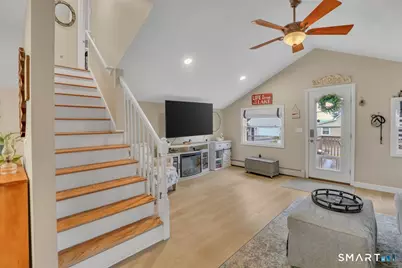
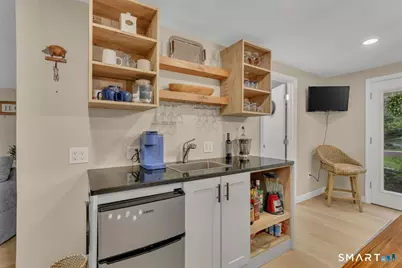
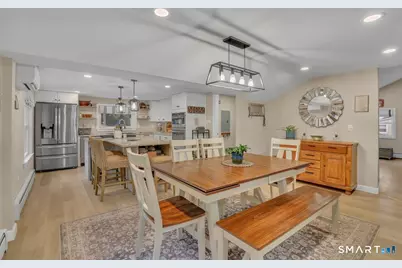
- Living Room: Living Room - Remodeled, Balcony/Deck, Combination Liv/Din Rm, Dry Bar, Main
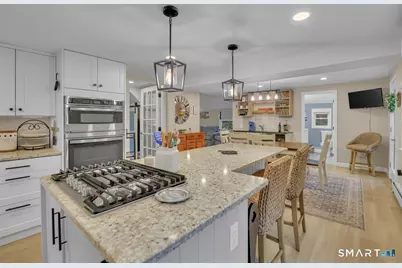
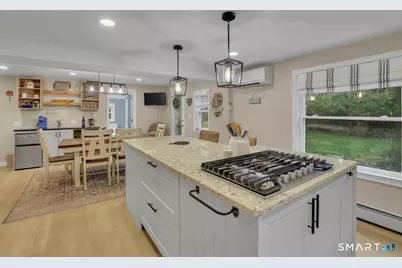
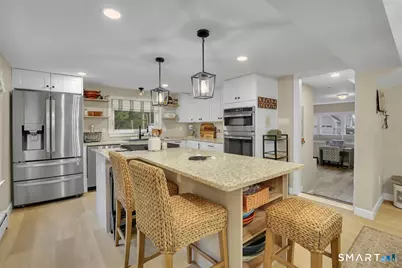
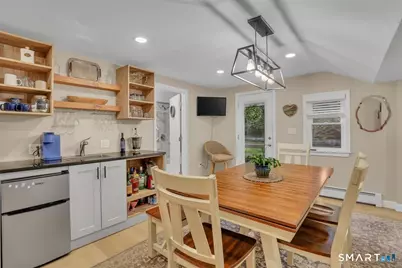
- Eat In Kitchen: Eat-In Kitchen - Remodeled, Breakfast Bar, Built-Ins, Granite Counters, Dining, Main
- Dining Room: Dining Room - Remodeled, Combination Liv/Din Rm, Main
- Laundry: Main Level
Exterior
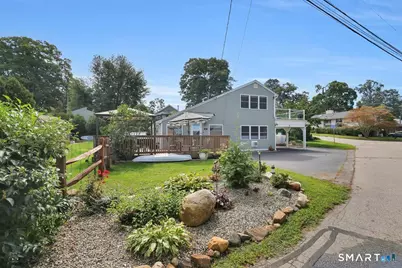
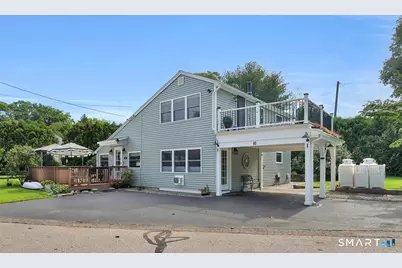
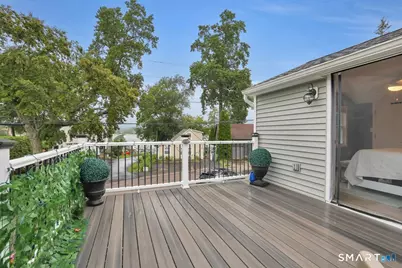
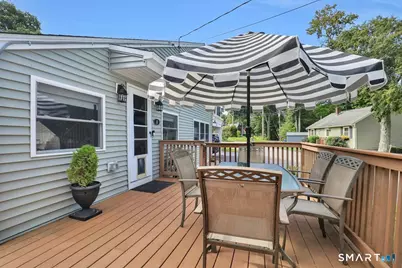
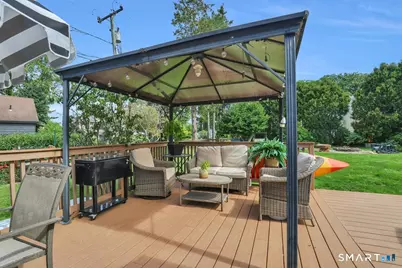
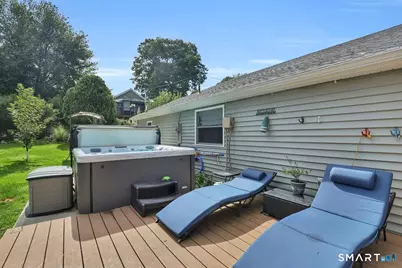
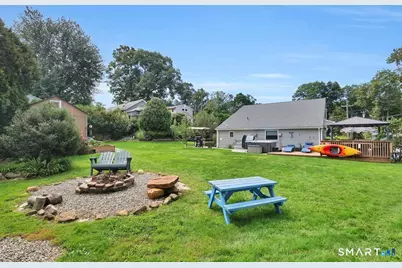
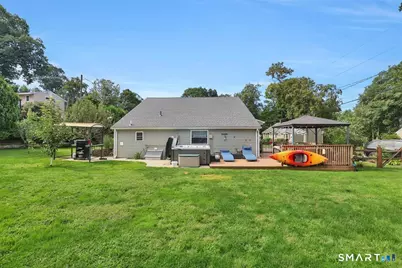
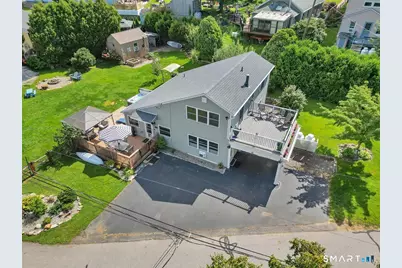
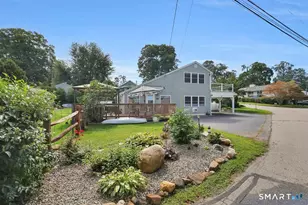
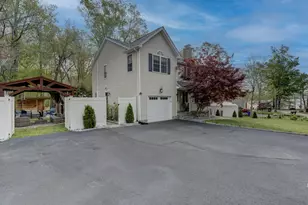
- Exterior Features: Shed, Gazebo, Wrap Around Deck, Deck, Gutters, Garden Area, Lighting, Hot Tub
Location
- County: Middlesex
- Driving Directions: RT 66 to Browning to Byron to Pope to Hawthorne - See sign on corner lot.
School Information
- Elementary School: Per Board of Ed
- Middle School: East Hampton
- Intermediate School: Per Board of Ed
- High School: East Hampton
Community
- Association: Yes
- Home Owners Assn.: 1
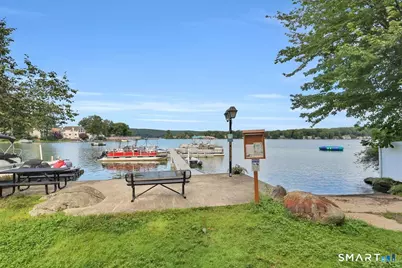
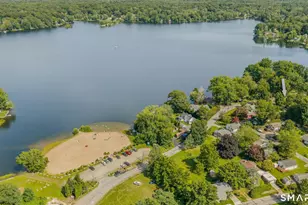
- Assoc. Fees Include: Lake/Beach Access
Heating & Cooling
- Cooling Type: Split System
- Heating Type: Baseboard, Hot Water, Wall Unit, Electric, Propane
- Heating Fuel: Electric, Propane
- Water Heater: Propane, Tankless Hotwater
Utilities
- Sewer: Public Sewer Connected
- Water: Private Well
Structural Information
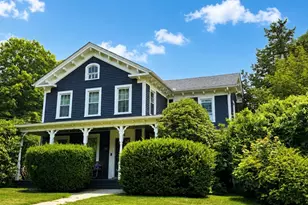
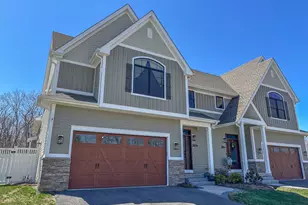
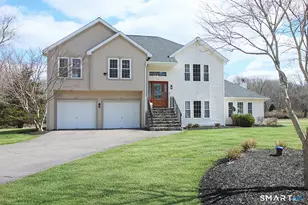
- Architectural Style: Contemporary
- Construction Status: No/Resale
- Exterior Const.: Vinyl Siding
- Basement Desc.: Crawl Space
- Roof: Asphalt Shingle
- Attic: Yes
- Square Feet: 1,683
- Above Ground: 1,683 Sq. Ft.
- Year Built: 1946
Lot Features
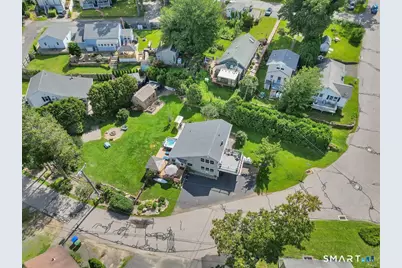
- Lot Size (Acres): 0.25
- Zoning: R-1S
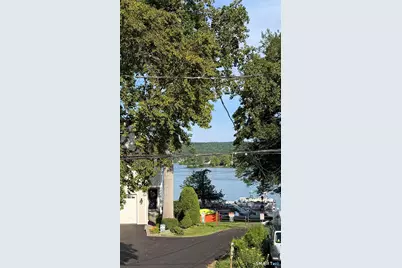
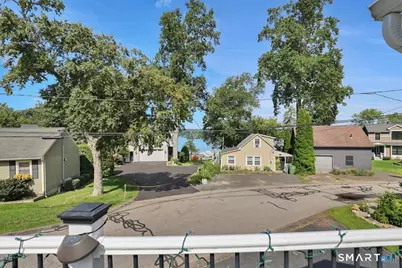
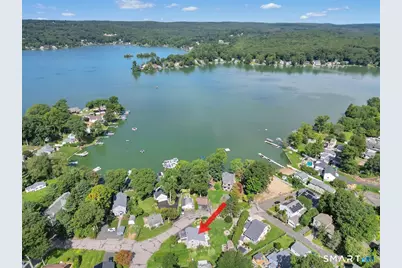
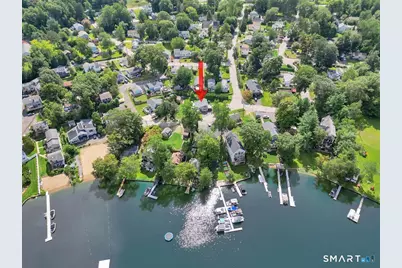
- Lot Description: Corner Lot, In Subdivision, Level Lot, Water View
Water Features
- Water Front Desc.: Walk to Water, Dock or Mooring, Beach Rights, View
Green Features
- Energy Features: Thermopane Windows
Financial Considerations
- Association Fee: $200
- Assoc Fee Freq.: Annually
- Assessment Amount: $191,830
- Tax Year: July 2025-June 2026
Disclosures and Reports
- Exclusions: The 2-year-old hot tub is excluded from the sale of the home. Buyer may purchase separately.
- Property ID: 978566
Listed by Century 21 Classic Homes, Linda Muraski and Century 21 Classic Homes, Joseph Fazekas