This is a carousel with tiles that activate property listing cards. Use the previous and next buttons to navigate.
1/1
$379,000
This is a carousel with tiles that activate property listing cards. Use the previous and next buttons to navigate.
1/1
Property Description
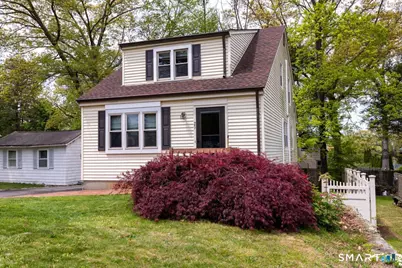
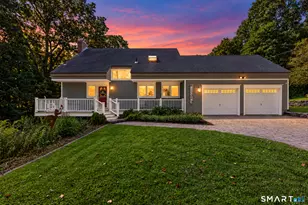
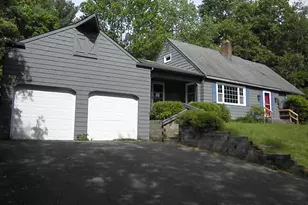
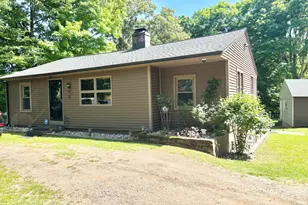
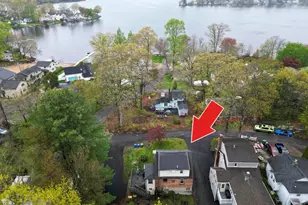
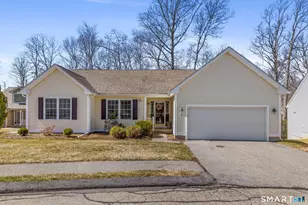
HIGHEST & BEST DUE BY 6/3 @ 5:00p.m.! There is something about living near the water that instantly makes a home feel more peaceful, and this inviting 4 bedroom, 1.5 bath Cape Cod style home captures that feeling beautifully. Set within a welcoming lake community in East Hampton, this home offers warmth, space, and the kind of comfort that makes it easy to picture everyday life unfolding here for years to come. Hardwood flooring flows throughout the home, while the open kitchen and dining area naturally bring everyone together. The kitchen features stainless steel appliances, an island, and a layout designed for both busy mornings and slow evenings spent cooking, talking, and gathering with the people who matter most. Every bedroom is generously sized with ample closet space, creating room for everyone to feel comfortable and settled in. Outside, the fenced backyard feels private and inviting with a brick patio, deck, and generous yard space ready for summer cookouts, pets, gardening, or simply enjoying a quiet afternoon outdoors. The unfinished basement offers excellent storage today and exciting possibilities for future living space tomorrow. A new water treatment system installed in 2023 adds everyday peace of mind. With association access to the clubhouse and lake, this home offers more than just a place to live, it offers a lifestyle centered around relaxation, connection, and enjoying the simple moments that make a house truly feel like home.
Full Property Details
Full Property Details for 29 Namonee Trail
General
- Sold For: $379,000
- HOA FEE: $22/month
- HOA FEE FREQ.: Annually
- Taxes: (July 2025-June 2026)
- Status: Closed
- Type: Single Family
- Source: SMARTMLS
- MLS ID: 24176049
- Added to Site: 116 day(s) ago
Interior
- Number of Rooms: 6
- Interior Features: Cable - Available
- Appliances: Oven/Range, Microwave, Refrigerator, Dishwasher, Washer, Dryer
Rooms
Bathrooms
- Total Bathrooms: 2
- Full Bathrooms: 1
- Half Bathrooms: 1
Bedrooms
- Total Bedrooms: 4
- Primary Bedroom: Primary Bedroom - Hardwood Floor, 16.4 x 11.9, Upper
- Bedroom 1: Bedroom - Hardwood Floor, 10.8 x 10.9, Main
- Bedroom 2: Bedroom - Hardwood Floor, 10.7 x 10.4, Upper
- Bedroom 3: Bedroom - Hardwood Floor, 9.3 x 14.6, Upper
Other Rooms
- Living Room: Living Room - Hardwood Floor, 12.9 x 14.5, Main
- Kitchen: Kitchen - Granite Counters, Dining Area, Island, Hardwood Floor, 10.1 x 13, Main
- Dining Room: Dining Room - Hardwood Floor, 10 x 13, Main
- Laundry: Main Level
Additional Information
- Shared Amenities: Club House
Exterior
- Exterior Features: Deck, Lighting, Patio
Location
- County: Middlesex
- Neighborhood: Pocotopaug Lake
- Driving Directions: GPS Friendly
School Information
- Elementary School: Memorial
- Middle School: East Hampton
- Intermediate School: Per Board of Ed
- High School: East Hampton
Community
- Community Name: Pocotopaug Lake
- Association: Yes
- Home Owners Assn.: 1
- Assoc. Fees Include: Club House, Lake/Beach Access
Heating & Cooling
- Cooling Type: Heat Pump, Split System
- Heating Type: Baseboard, Heat Pump, Electric, Oil
- Heating Fuel: Electric, Oil
- Water Heater: Oil, Domestic, 40 Gallon Tank
Utilities
- Sewer: Public Sewer Connected
- Water: Private Well
Structural Information
- Architectural Style: Cape Cod
- Construction Status: No/Resale
- Exterior Const.: Vinyl Siding
- Basement Desc.: Full, Unfinished, Full With Walk-Out
- Roof: Asphalt Shingle
- Attic: Yes
- Square Feet: 1,544
- Above Ground: 1,544 Sq. Ft.
- Year Built: 1987
Lot Features
- Lot Size (Acres): 0.09
- Zoning: R-1S
- Lot Description: Fence - Partial, Level Lot
Water Features
- Water Front: Yes
- Water View: Yes
- Water Front Desc.: Lake, Walk to Water, Dock or Mooring, Beach Rights, Association Required, Access
Green Features
- Energy Features: Generator, Storm Doors, Thermopane Windows
Financial Considerations
- Association Fee: $261
- Assoc Fee Freq.: Annually
- Assessment Amount: $141,110
- Tax Year: July 2025-June 2026
Disclosures and Reports
- Property ID: 982034
Listed by KW Legacy Partners, Heidi Lester Team, Heidi Lester
Sold by Calcagni Real Estate, Lorrie Maiorano

Get Pre-Approved Today
Schools
Schools serving 29 Namonee Trail
School District:East Hampton School District
| Name | Grades | Distance |
|---|---|---|
Center School, East Hampton, CT 7 Summit Street, East Hampton, CT 06424 | 4-5 | 1.7 mi |
Memorial School 20 Smith Street, East Hampton, CT 06424 | PK-3 | 2.2 mi |
East Hampton Middle School, East Hampton, CT 19 Childs Road, East Hampton, CT 06424 | 6-8 | 2.7 mi |
East Hampton High School, East Hampton, CT 15 North Maple Street, East Hampton, CT 06424 | 9-12 | 1.7 mi |
Disclaimer:
School attendance boundaries provided by ATTOM Data Solutions and are for reference only. Contact the school directly to verify enrollment eligibility.
Price & Sales History for 29 Namonee Trail
Date
Details
Price
Change
Source
7/09/2026
Sold
$379,000
—
MLS
5/21/2026
Listed
$379,000
—
MLS
Disclaimer: Historical sales information is derived from public records provided by the county offices. Information is not guaranteed and should be independently verified.
29 Namonee Trail, East Hampton, CT 06424 (MLS# 24176049) is a Single Family property that was sold at $379,000 on July 09, 2026. Want to learn more about 29 Namonee Trail? Do you have questions about finding other Single Family real estate for sale in East Hampton? You can browse all East Hampton real estate or contact a Coldwell Banker agent to request more information.