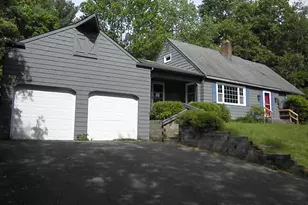
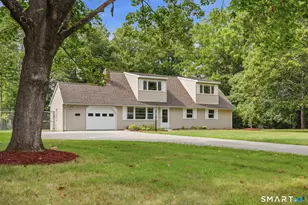
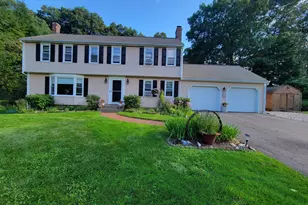
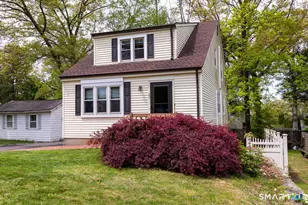
This is a carousel with tiles that activate property listing cards. Use the previous and next buttons to navigate.
1/33
$399,900 Just Listed
This is a carousel with tiles that activate property listing cards. Use the previous and next buttons to navigate.
1/33
Property Description
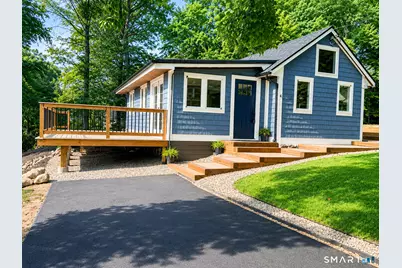
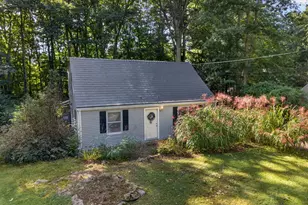
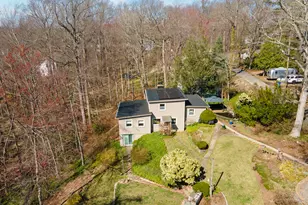
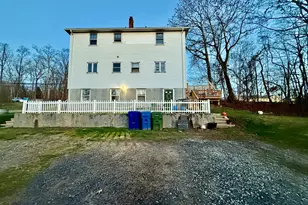
Completely renovated from top to bottom, this stunning 2-bedroom, 1-bath home offers approximately 900 square feet of thoughtfully designed living space and is truly move-in ready. Every detail has been updated, providing the peace of mind and efficiency of a brand-new home while maintaining its charm. The bright, open floor plan features beautiful hardwood floors, a custom kitchen with an impressive 8-foot granite island, new cabinetry, stainless steel appliances, and quality finishes throughout. Major improvements include all-new electrical with 200-amp service, new plumbing, a new well pump, high-efficiency ductless heat pump system providing both heating and air conditioning, complete spray foam insulation throughout the home and basement, a new roof, premium PVC shake siding, and a low-maintenance composite deck. Situated on a rare corner triple lot-one of the largest parcels in the neighborhood-this property offers exceptional outdoor space with endless possibilities for entertaining, recreation, or future enjoyment. Located in a sought-after lake community, you'll enjoy easy walking access to the lake along with private association amenities including a sandy beach, boat launch, and docks. Whether you're looking for a year-round residence, weekend getaway, or turnkey investment property, this exceptional home offers modern comfort in an outstanding location. Agent owner related.
Full Property Details
Full Property Details for 4 Mohawk Trail
General
- Price: $399,900
- HOA FEE: $16/month
- HOA FEE FREQ.: Annually
- Taxes: (July 2026-June 2027)
- Status: Active
- Type: Single Family
- Source: SMARTMLS
- MLS ID: 24194466
- Updated: 7/29/2026
- Added to Site: 2 day(s) ago
Interior
- Number of Rooms: 5
- Appliances: Electric Range, Oven/Range, Microwave, Refrigerator, Dishwasher, Washer, Electric Dryer
Rooms
Bathrooms
- Total Bathrooms: 1
- Full Bathrooms: 1
- Full Bath: Main
Bedrooms
- Total Bedrooms: 2
- Primary Bedroom: Primary Bedroom, Main
- Bedroom 1: Bedroom, Main
Other Rooms
- Living Room: Living Room, Main
- Eat In Kitchen: Eat-In Kitchen, Main
- Loft: Loft, Upper
- Laundry: Main Level
Exterior
- Exterior Features: Deck, Gutters, Lighting, Stone Wall, French Doors
- Color: Blue
Parking
- Total Spaces: 4
- Parking: Paved, Off Street Parking
Location
- County: Middlesex
- Neighborhood: Pocotopaug Lake
- Driving Directions: Coming South from Route 16 turn right on Lake drive, then left on Mohawk Trail and it is your first house on the right. Coming North from Route 16, turn left on Lake drive then left on Mohawk Trail and it is your first house on the right.
School Information
- Elementary School: Memorial
- High School: East Hampton
Community
- Community Name: Pocotopaug Lake
- Association: Yes
- Home Owners Assn.: 1
- Assoc. Fees Include: Club House, Lake/Beach Access
Heating & Cooling
- Cooling Type: Ductless, Heat Pump
- Heating Type: Heat Pump, Electric
- Heating Fuel: Electric
- Water Heater: Upright Tank, 40 Gallon Tank
Utilities
- Sewer: Public Sewer Connected
- Water: Private Well
Structural Information
- Architectural Style: Cottage
- Construction Status: No/Resale
- Exterior Const.: Other
- Basement Desc.: Crawl Space, Unfinished
- Roof: Asphalt Shingle, Gable
- Square Feet: 896
- Above Ground: 896 Sq. Ft.
- Year Built: 1952
Lot Features
- Lot Size (Acres): 0.39
- Zoning: R-1S
- Lot Description: Lightly Wooded, Cleared
Water Features
- Water Front Desc.: Beach Rights, Water Community
Financial Considerations
- Association Fee: $196
- Assoc Fee Freq.: Annually
- Assessment Amount: $85,750
- Tax Year: July 2026-June 2027
Disclosures and Reports
- Property ID: 979057
Listed by Simple Key, Jasmin Kissane
Get Pre-Approved Today
Schools
Schools serving 4 Mohawk Trail
School District:East Hampton School District
| Name | Grades | Distance |
|---|---|---|
Center School, East Hampton, CT 7 Summit Street, East Hampton, CT 06424 | 4-5 | 1.8 mi |
Memorial School 20 Smith Street, East Hampton, CT 06424 | PK-3 | 2.3 mi |
East Hampton Middle School, East Hampton, CT 19 Childs Road, East Hampton, CT 06424 | 6-8 | 2.9 mi |
East Hampton High School, East Hampton, CT 15 North Maple Street, East Hampton, CT 06424 | 9-12 | 1.8 mi |
Disclaimer:
School attendance boundaries provided by ATTOM Data Solutions and are for reference only. Contact the school directly to verify enrollment eligibility.
Price & Sales History for 4 Mohawk Trail
Date
Details
Price
Change
Source
7/28/2026
Listed
$399,900
201.81%
MLS
4/04/2025
Sold
$132,500
—
Public Record
Disclaimer: Historical sales information is derived from public records provided by the county offices. Information is not guaranteed and should be independently verified.
Tax History
Tax History for 4 Mohawk Trail
Year
Property Taxes
Change
Tax Assessment
Change
2025
$4,206
4%
$105,910
—
2023
$4,029
5%
$105,910
—
2023
$3,819
4%
$105,910
—
2022
$3,671
—
$105,910
—
2021
$3,657
24%
$105,910
19%
2020
$2,953
-6%
$89,100
-6%
2019
$3,136
6%
$94,620
—
2018
$2,963
—
$94,620
—
2017
$2,963
6%
$94,620
—
2016
$2,786
-6%
$94,620
-11%
2015
$2,949
15%
$106,170
—
2014
$2,566
-9%
$106,170
—
2011
$2,827
—
$106,170
—
Disclaimer: Historical tax information is derived from public records provided by the county offices. Information is not guaranteed and should be independently verified.
Estimate the Cost
Estimate the Cost for 4 Mohawk Trail
4 Mohawk Trail, East Hampton, CT 06424 (MLS# 24194466) is a Single Family property with 2 bedrooms and 1 full bathroom. 4 Mohawk Trail is currently listed for $399,900 and was received on July 28, 2026. Want to learn more about 4 Mohawk Trail? Do you have questions about finding other Single Family real estate for sale in East Hampton? You can browse all East Hampton real estate or contact a Coldwell Banker agent to request more information.