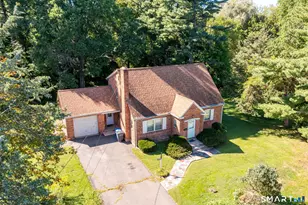
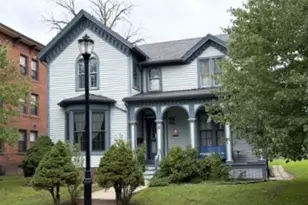
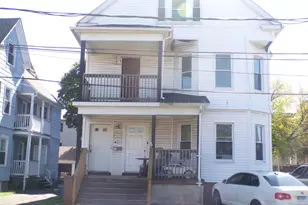
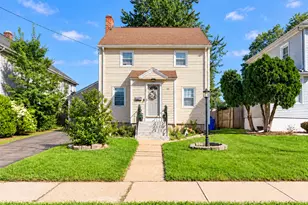
This is a carousel with tiles that activate property listing cards. Use the previous and next buttons to navigate.
1/1
$340,000
This is a carousel with tiles that activate property listing cards. Use the previous and next buttons to navigate.
1/1
Property Description
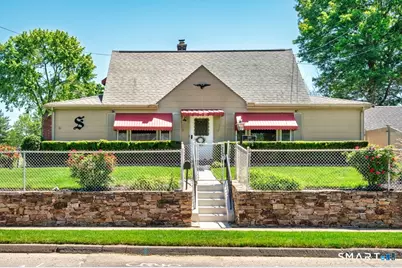
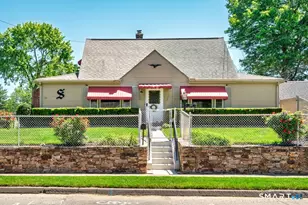
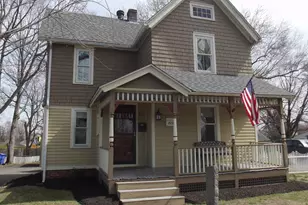
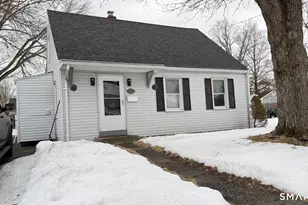
Need a home office? Love to entertain? This move-in ready 4 Bedroom, 2.5 Bath Cape offers 2,139 sq. ft. of living space and features 3 thoughtfully designed additions, including an incredible 28' x 14' (441 sq. ft.) 3-season Family Room the owners enjoy year-round, complete w/programmable gas stove. This will be your new favorite room! An inviting foyer opens to a bright Dining Room and spacious Kitchen addition w/hardwood floors and newer stainless appliances. The Living Room offers a large picture window and gas-insert fireplace. The first floor includes 2 generously sized Bedrooms and full Bathroom, providing flexibility for a first or second floor Master Bedroom. Upstairs, remodeled in 2021, you'll find 2 additional bedrooms with skylights and a beautifully updated dormered full Bathroom. The finished lower level adds even more living space with a 24' x 14' Family Room plus a half Bath/Laundry Room. Outside, enjoy the backyard w/newer privacy fencing and a sprawling paver patio perfect for relaxing/entertaining. A standout feature is the 24' x 12' workshop/shed, offering great storage, hobby, or workspace potential. Home boasts: Gas forced-air heat, C/Air, hardwood thru-out, freshly painted interior, whole-house fan, city water/sewer, and a 3-year-old roof on the rear half of home (JP Carroll Roofing said front half in great condition). Ask your agent for upgrade list. Sellers invested approx. $100,000 in improvements over past 7 years and you get to enjoy the results!
Full Property Details
Full Property Details for 100 Bedford Ave
General
- Sold For: $340,000
- Taxes: (July 2025-June 2026)
- Status: Closed
- Type: Single Family
- Source: SMARTMLS
- MLS ID: 24177631
- Added to Site: 79 day(s) ago
Interior
- Number of Rooms: 7
- Interior Features: Cable - Pre-wired
- Fireplace: Yes
- Number of Fireplaces: 1
- Appliances: Oven/Range, Refrigerator, Freezer, Dishwasher, Washer, Dryer
Rooms
Bathrooms
- Total Bathrooms: 3
- Full Bathrooms: 2
- Half Bathrooms: 1
Bedrooms
- Total Bedrooms: 4
- Primary Bedroom: Primary Bedroom - Ceiling Fan, Hardwood Floor, 17 x 12, Main
- Bedroom 1: Bedroom - Hardwood Floor, 14 x 11, Main
- Bedroom 2: Bedroom - Skylight, Ceiling Fan, Hardwood Floor, 12 x 11, Upper
- Bedroom 3: Bedroom - Skylight, Ceiling Fan, Hardwood Floor, 12 x 12, Upper
Other Rooms
- Living Room: Living Room - Ceiling Fan, Gas Log Fireplace, 18 x 12, Main
- Kitchen: Kitchen - Ceiling Fan, Hardwood Floor, 16 x 7, Main
- Dining Room: Dining Room - Hardwood Floor, 17 x 12, Main
- Laundry: Lower Level
- Other Room 1: Other - Ceiling Fan, 28 x 14, Main
Exterior
- Exterior Features: Sidewalk, Shed, Awnings, Gutters, Patio
Parking
- Total Spaces: 2
- Parking: Paved, Off Street Parking, Driveway
Location
- County: Hartford
- Driving Directions: Naubuc Ave. to Colonial Lane to LEFT on Bedford Ave... Take RIGHT on Dunham Lane... Driveway is on right on Dunham Lane.
School Information
- Elementary School: Per Board of Ed
- High School: Per Board of Ed
Heating & Cooling
- Cooling Type: Central Air
- Heating Type: Hot Air, Natural Gas
- Heating Fuel: Natural Gas
- Water Heater: Domestic
Utilities
- Sewer: Public Sewer Connected
- Water: Public Water Connected
Structural Information
- Architectural Style: Cape Cod
- Construction Status: No/Resale
- Exterior Const.: Wood
- Basement Desc.: Full, Partially Finished
- Roof: Shingle
- Attic: Yes
- Square Feet: 1,564
- Above Ground: 1,564 Sq. Ft.
- Year Built: 1942
Lot Features
- Lot Size (Acres): 0.17
- Driveway/Sidewalk: Private, Paved, Asphalt
- Zoning: R-3
- Lot Description: Fence - Partial, Fence - Privacy, Corner Lot, In Subdivision, Level Lot, Sloping Lot
Green Features
- Energy Features: Thermopane Windows
Financial Considerations
- Assessment Amount: $144,410
- Tax Year: July 2025-June 2026
Disclosures and Reports
- Property ID: 2285531
Listed by Hagel & Assoc. Real Estate, Jeff Coleman
Sold by LPT Realty, Nicholas Tella

Get Pre-Approved Today
Schools
Schools serving 100 Bedford Ave
School District:East Hartford School District
| Name | Grades | Distance |
|---|---|---|
Dr. Thomas S. O'connell School 305 May Road, East Hartford, CT 06118 | K-5 | 1.9 mi |
East Hartford Middle School 777 Burnside Avenue, East Hartford, CT 06108 | 6-8 | 3.7 mi |
East Hartford High School 869 Forbes Street, East Hartford, CT 06118 | 9-12 | 2 mi |
Disclaimer:
School attendance boundaries provided by ATTOM Data Solutions and are for reference only. Contact the school directly to verify enrollment eligibility.
Price & Sales History for 100 Bedford Ave
Date
Details
Price
Change
Source
8/14/2026
Sold
$340,000
-1.42%
MLS
6/04/2026
Listed
$344,900
—
MLS
Disclaimer: Historical sales information is derived from public records provided by the county offices. Information is not guaranteed and should be independently verified.
100 Bedford Avenue, East Hartford, CT 06118 (MLS# 24177631) is a Single Family property that was sold at $340,000 on August 14, 2026. Want to learn more about 100 Bedford Avenue? Do you have questions about finding other Single Family real estate for sale in East Hartford? You can browse all East Hartford real estate or contact a Coldwell Banker agent to request more information.