This is a carousel with tiles that activate property listing cards. Use the previous and next buttons to navigate.
1/1
$331,000
This is a carousel with tiles that activate property listing cards. Use the previous and next buttons to navigate.
1/1
Property Description
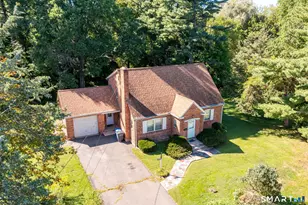
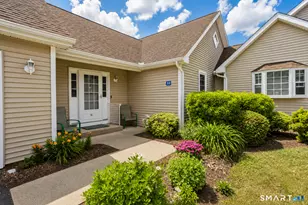
Welcome to easy, low-maintenance living in this beautifully maintained 55+ community! This spacious ranch-style home features an open-concept floor plan with generously sized rooms and abundant natural light throughout. The large eat-in kitchen with tile flooring flows seamlessly into the living area, creating the perfect space for everyday living and entertaining. The primary suite offers a closet with ample space. Additional highlights include an oversized two-car garage, a private patio ideal for relaxing or hosting guests, and a full basement complete with a working sauna and endless possibilities for storage, hobbies, or future finishing. Move-in ready and meticulously cared for just unpack and start enjoying all this wonderful community has to offer!
Full Property Details
Full Property Details for 33 Joanne Dr #33
General
- Sold For: $331,000
- HOA FEE: $306/month
- Taxes: (July 2026-June 2027)
- Status: Closed
- Type: Condo
- Source: SMARTMLS
- MLS ID: 24181043
- Added to Site: 128 day(s) ago
Interior
- Number of Rooms: 4
- Appliances: Oven/Range, Refrigerator
Rooms
Bathrooms
- Total Bathrooms: 2
- Full Bathrooms: 1
- Half Bathrooms: 1
Bedrooms
- Total Bedrooms: 2
- Primary Bedroom: Primary Bedroom, Main
- Bedroom 1: Bedroom, Main
Other Rooms
- Living Room: Living Room, Main
- Dining Room: Dining Room, Main
Parking
- Garage: Yes
- Attached garage: Yes
- Garage Spaces: 2
- Parking: Attached Garage
Location
- County: Hartford
- Complex: Goodwin Village
- Driving Directions: GPS
School Information
- Elementary School: Per Board of Ed
- High School: Per Board of Ed
Community
- Association: Yes
- Home Owners Assn.: 1
- Assoc. Fees Include: Grounds Maintenance, Trash Pickup, Snow Removal
- Pets Allowed: Yes
- Pet Restrictions: Contact Association
Heating & Cooling
- Cooling Type: Central Air
- Heating Type: Hot Air, Natural Gas
- Heating Fuel: Natural Gas
- Water Heater: Other
Utilities
- Sewer: Public Sewer Connected
- Water: Public Water Connected
Structural Information
- Architectural Style: Ranch
- Description/Design: Adult Community 55
- Construction Status: No/Resale
- Exterior Const.: Vinyl Siding
- Basement Desc.: Full
- Attic: Yes
- Unit on End: Yes
- Square Feet: 1,257
- Above Ground: 1,257 Sq. Ft.
- Year Built: 2006
Lot Features
- Zoning: DDD2
- Lot Description: N/A
Financial Considerations
- Association Fee: $306
- Assoc Fee Freq.: Monthly
- Assessment Amount: $131,150
- Tax Year: July 2026-June 2027
Disclosures and Reports
- Property ID: 2538404
Get Pre-Approved Today
Schools
Schools serving 33 Joanne Dr #33
School District:East Hartford School District
| Name | Grades | Distance |
|---|---|---|
Robert J. O'brien School 56 Farm Drive, East Hartford, CT 06108 | K-5 | 0.5 mi |
East Hartford Middle School 777 Burnside Avenue, East Hartford, CT 06108 | 6-8 | 1 mi |
East Hartford High School 869 Forbes Street, East Hartford, CT 06118 | 9-12 | 2.6 mi |
Disclaimer:
School attendance boundaries provided by ATTOM Data Solutions and are for reference only. Contact the school directly to verify enrollment eligibility.
Price & Sales History for 33 Joanne Dr #33
Date
Details
Price
Change
Source
9/17/2026
Sold
$331,000
1.85%
MLS
6/17/2026
Listed
$325,000
—
MLS
Disclaimer: Historical sales information is derived from public records provided by the county offices. Information is not guaranteed and should be independently verified.

33 Joanne Drive #33, East Hartford, CT 06108 (MLS# 24181043) is a Condo property that was sold at $331,000 on September 17, 2026. This property was listed by Diane Kendrick from our Western Massachusetts Office.Want to learn more about 33 Joanne Drive #33? Do you have questions about finding other Condo real estate for sale in East Hartford? You can browse all East Hartford real estate or contact a Coldwell Banker agent to request more information.