This is a carousel with tiles that activate property listing cards. Use the previous and next buttons to navigate.
1/24
$325,000 Coming Soon
This is a carousel with tiles that activate property listing cards. Use the previous and next buttons to navigate.
1/24
Property Description
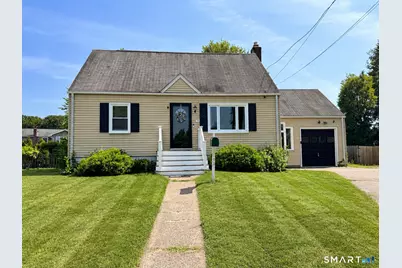
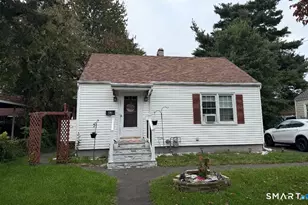
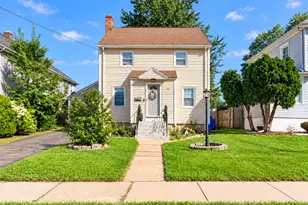
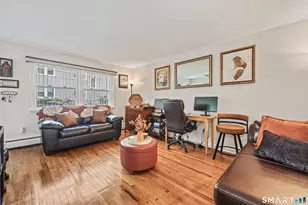
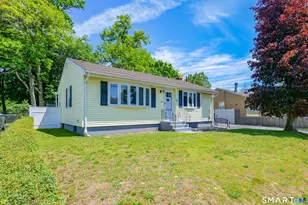
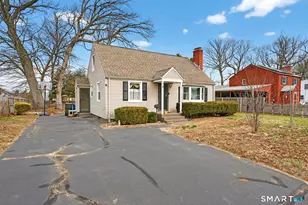
Welcome to 33 Salem Rd, a warm and inviting 3 bedroom, 2 bath Cape Cod offering comfort, charm, and modern updates throughout. Hardwood floors flow across the main level, where you'll find a formal living room, formal dining room, and a main floor bedroom, ideal for flexible living arrangements. The kitchen leads to a spacious foyer which opens up to the deck overlooking a fully fenced, park like backyard filled with lush green space, and privacy. Summer living is easy with a large above ground pool, its own gated deck, and plenty of room for outdoor entertaining. Upstairs, two additional bedrooms provide cozy, sunlit spaces. The finished lower level expands your living area with a spacious family room, a full bathroom, and a dedicated storage/laundry area, perfect for guests, recreation, or multigenerational living. This home offers an attached one car garage as well. Major mechanical updates include a newer hot water heater and furnace (approx. 2020), plus natural gas heat and central air for year round comfort.
Full Property Details
Full Property Details for 33 Salem Rd
General
- Price: $325,000
- Taxes: (July 2025-June 2026)
- Status: Coming Soon
- Type: Single Family
- Source: SMARTMLS
- MLS ID: 24190163
- Updated: 7/11/2026
- Added to Site: 4 day(s) ago
- Expected Market Date: 7/16/2026
Interior
- Number of Rooms: 6
- Rooms/Areas: Bonus Room, Laundry Room
- Interior Features: Auto Garage Door Opener
- Appliances: Gas Range, Microwave, Refrigerator, Dishwasher, Washer, Dryer
Rooms
Bathrooms
- Total Bathrooms: 2
- Full Bathrooms: 2
Bedrooms
- Total Bedrooms: 3
- Primary Bedroom: Primary Bedroom - Ceiling Fan, Hardwood Floor, 12.25 x 8.92, Main
- Bedroom 1: Bedroom - Hardwood Floor, 13.17 x 9, Upper
- Bedroom 2: Bedroom - Hardwood Floor, 8.5 x 9, Upper
Other Rooms
- Living Room: Living Room - Ceiling Fan, Hardwood Floor, 15.75 x 11.17, Main
- Dining Room: Dining Room - Hardwood Floor, 11.17 x 11, Main
- Laundry: Lower Level
Additional Information
- Pool: Yes
- Pool Description: Safety Fence, Vinyl, Above Ground Pool
Exterior
- Exterior Features: Breezeway, Shed, Fruit Trees, Deck, Gutters, Garden Area, Lighting
Parking
- Garage: Yes
- Attached garage: Yes
- Garage Spaces: 1
- Total Spaces: 5
- Parking: Attached Garage, Paved, Driveway
Location
- County: Hartford
- Driving Directions: Main Street to Brewer Street to Forbes Street to Salem Road
School Information
- Elementary School: Silver Lane
- High School: East Hartford
Heating & Cooling
- Cooling Type: Central Air
- Heating Type: Hot Air, Natural Gas
- Heating Fuel: Natural Gas
- Water Heater: Natural Gas, Domestic, 40 Gallon Tank
Utilities
- Sewer: Public Sewer Connected
- Water: Public Water Connected
Structural Information
- Architectural Style: Cape Cod
- Construction Status: No/Resale
- Exterior Const.: Aluminum
- Basement Desc.: Full, Heated, Partially Finished
- Roof: Asphalt Shingle
- Square Feet: 1,116
- Above Ground: 1,116 Sq. Ft.
- Year Built: 1942
Lot Features
- Lot Size (Acres): 0.38
- Driveway/Sidewalk: Private, Paved, Asphalt
- Zoning: R-3
- Lot Description: Fence - Full, Level Lot
Green Features
- Energy Features: Programmable Thermostat
Financial Considerations
- Assessment Amount: $146,280
- Tax Year: July 2025-June 2026
Disclosures and Reports
- Property ID: 2125508
Listed by Lamacchia Realty, Marisol Sala
Get Pre-Approved Today
Schools
Schools serving 33 Salem Rd
School District:East Hartford School District
| Name | Grades | Distance |
|---|---|---|
Joseph O. Goodwin School 1235 Forbes Street, East Hartford, CT 06118 | K-5 | 0.4 mi |
East Hartford Middle School 777 Burnside Avenue, East Hartford, CT 06108 | 6-8 | 2.4 mi |
East Hartford High School 869 Forbes Street, East Hartford, CT 06118 | 9-12 | 0.6 mi |
Disclaimer:
School attendance boundaries provided by ATTOM Data Solutions and are for reference only. Contact the school directly to verify enrollment eligibility.
Price & Sales History for 33 Salem Rd
Date
Details
Price
Change
Source
7/09/2026
Listed
$325,000
22.64%
MLS
9/15/2023
Sold
$265,000
—
Public Record
Disclaimer: Historical sales information is derived from public records provided by the county offices. Information is not guaranteed and should be independently verified.
Tax History
Tax History for 33 Salem Rd
Year
Property Taxes
Change
Tax Assessment
Change
2025
$6,714
4%
$146,280
—
2023
$6,436
5%
$146,280
1%
2023
$6,144
4%
$144,430
—
2022
$5,922
15%
$144,430
38%
2021
$5,165
-1%
$104,660
—
2020
$5,225
2%
$104,660
—
2019
$5,140
4%
$104,660
—
2017
$4,924
11%
$104,660
8%
2016
$4,424
—
$96,470
—
2015
$4,424
1%
$96,470
—
2014
$4,380
3%
$96,470
—
2011
$4,235
—
$96,470
—
Disclaimer: Historical tax information is derived from public records provided by the county offices. Information is not guaranteed and should be independently verified.
Estimate the Cost
Estimate the Cost for 33 Salem Rd
33 Salem Road, East Hartford, CT 06118 (MLS# 24190163) is a Single Family property with 3 bedrooms and 2 full bathrooms. 33 Salem Road is currently listed for $325,000 and was received on July 09, 2026. Want to learn more about 33 Salem Road? Do you have questions about finding other Single Family real estate for sale in East Hartford? You can browse all East Hartford real estate or contact a Coldwell Banker agent to request more information.