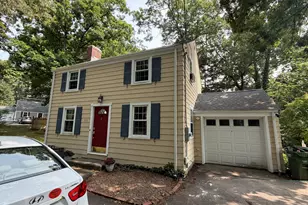
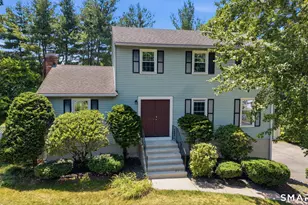
This is a carousel with tiles that activate property listing cards. Use the previous and next buttons to navigate.
1/1
$462,500
This is a carousel with tiles that activate property listing cards. Use the previous and next buttons to navigate.
1/1
Property Description
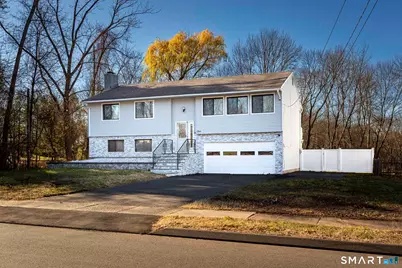
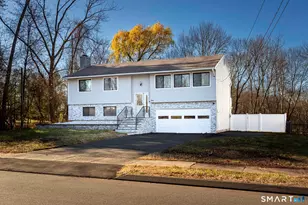
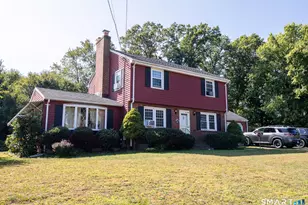
**H&B Offers Due Wednesday 12pm ** Nestled in a quiet cul-de-sac in East Hartford with stunning curb appeal, this home welcomes you with modern & tasteful stonework. This beautifully remodeled raised ranch offers 1,338 square feet on the main level, plus additional an 1000 living space in the walkout lower level-ideal for an in-law suite with a kitchenette & a full bath with a tiled walk-in shower, perfect for the younger adult not ready to leave or the older parent needing to come back. The upper floor features three generous bedrooms, all with ample closet space & hardwood floors. The master suite is a retreat of its own, boasting a spa-like bathroom with a beautiful tiled walk-in shower. The open floor plan seamlessly combines living, dining, and a fully remodeled kitchen with stainless steel appliances, quartz countertops, and an island breakfast bar. Step outside to the two-level deck with a tiki bar, perfect for entertaining. Additional luxuries include a sunroom with a hot tub, a cozy fireplace in the lower-level family room & a two-car garage beautifully finished for every car fanatic. The half-acre yard is fully fenced, offering endless possibilities for outdoor enjoyment. Additional features include central AC, newer upright oil tank, newer roof, newer driveway, newer HW tank. Nearby parks and 2 schools, 5 minutes from Glastonbury shopping and restaurants. Visit today and fall in love with this home. Video & Audio surveinace in the home.
Full Property Details
Full Property Details for 5 Prasser Dr
General
- Sold For: $462,500
- Taxes: (July 2025-June 2026)
- Status: Closed
- Type: Single Family
- Source: SMARTMLS
- MLS ID: 24165279
- Added to Site: 47 day(s) ago
Interior
- Number of Rooms: 6
- Rooms/Areas: Bonus Room
- Interior Features: Auto Garage Door Opener, Cable - Available, Open Floor Plan
- Fireplace: Yes
- Number of Fireplaces: 1
- Appliances: Oven/Range, Range Hood, Refrigerator, Dishwasher
Rooms
Bathrooms
- Total Bathrooms: 3
- Full Bathrooms: 3
- Primary Bathroom: Primary Bath - Remod, Main
- Full Bath: Remodeled, Tile Floor, Lower
Bedrooms
- Total Bedrooms: 3
- Primary Bedroom: Primary Bedroom - Remodeled, Full Bath, Hardwood Floor, Main
- Bedroom 1: Bedroom - Hardwood Floor, Main
- Bedroom 2: Bedroom - Hardwood Floor, Main
Other Rooms
- Living Room: Living Room - Combination Liv/Din Rm, Hardwood Floor, Main
- Family Room: Family Room - Remodeled, Fireplace, Sliders, Vinyl Floor, Lower
- Kitchen: Kitchen - Remodeled, Breakfast Bar, Quartz Counters, Island, Sliders, Hardwood Floor, Main
- Dining Room: Dining Room - Remodeled, Balcony/Deck, Combination Liv/Din Rm, Hardwood Floor, Main
- Laundry: Lower Level
Exterior
- Exterior Features: Sidewalk, Deck, Gutters, Lighting, Hot Tub
Parking
- Garage: Yes
- Attached garage: Yes
- Garage Spaces: 2
- Total Spaces: 6
- Parking: Attached Garage, Under House Garage, Paved, Off Street Parking, Driveway
Location
- County: Hartford
- Driving Directions: Prasser
School Information
- Elementary School: Per Board of Ed
- High School: Per Board of Ed
Heating & Cooling
- Cooling Type: Central Air
- Heating Type: Hot Air, Oil
- Heating Fuel: Oil
- Water Heater: Electric, Upright Tank
Utilities
- Sewer: Public Sewer Connected
- Water: Public Water Connected
Structural Information
- Architectural Style: Raised Ranch
- Construction Status: No/Resale
- Exterior Const.: Aluminum
- Basement Desc.: Full, Heated, Fully Finished, Cooled, Full With Walk-Out
- Roof: Asphalt Shingle
- Attic: Yes
- Square Feet: 2,338
- Above Ground: 1,338 Sq. Ft.
- Below Ground: 1,000 Sq. Ft.
- Year Built: 1975
Lot Features
- Lot Size (Acres): 0.5
- Driveway/Sidewalk: Private, Paved, Asphalt
- Zoning: R-2
- Lot Description: Level Lot, On Cul-De-Sac, Cleared
Financial Considerations
- Assessment Amount: $188,010
- Tax Year: July 2025-June 2026
Disclosures and Reports
- Property ID: 515061
Listed by RE/MAX Precision Realty, THE JUVENCIO TEAM AT RE/MAX PRECISION, Carla Juvencio
Sold by The Riley Group, Janet Riley

Get Pre-Approved Today
Schools
Schools serving 5 Prasser Dr
School District:East Hartford School District
| Name | Grades | Distance |
|---|---|---|
Dr. Thomas S. O'connell School 305 May Road, East Hartford, CT 06118 | K-5 | 0.3 mi |
East Hartford Middle School 777 Burnside Avenue, East Hartford, CT 06108 | 6-8 | 3.1 mi |
East Hartford High School 869 Forbes Street, East Hartford, CT 06118 | 9-12 | 1.3 mi |
Disclaimer:
School attendance boundaries provided by ATTOM Data Solutions and are for reference only. Contact the school directly to verify enrollment eligibility.
Price & Sales History for 5 Prasser Dr
Date
Details
Price
Change
Source
5/19/2026
Sold
$462,500
10.12%
MLS
4/09/2026
Listed
$419,999
—
MLS
Disclaimer: Historical sales information is derived from public records provided by the county offices. Information is not guaranteed and should be independently verified.
5 Prasser Drive, East Hartford, CT 06118 (MLS# 24165279) is a Single Family property that was sold at $462,500 on May 19, 2026. Want to learn more about 5 Prasser Drive? Do you have questions about finding other Single Family real estate for sale in East Hartford? You can browse all East Hartford real estate or contact a Coldwell Banker agent to request more information.