This is a carousel with tiles that activate property listing cards. Use the previous and next buttons to navigate.
1/1
$380,000
This is a carousel with tiles that activate property listing cards. Use the previous and next buttons to navigate.
1/1
Property Description
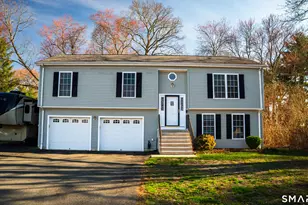
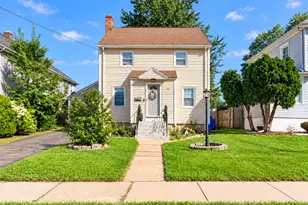
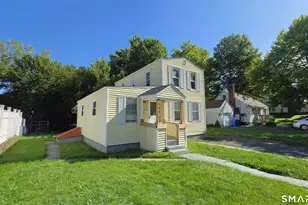
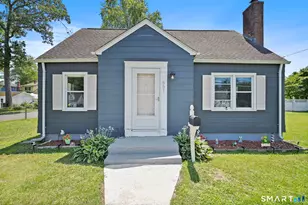
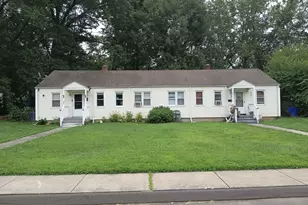
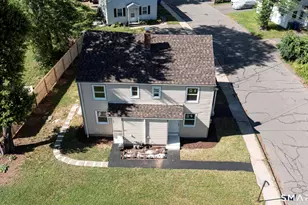
One floor leaving welcomes you! Property features an open kitchen to a living room with a good size island, easily seats 3. All new SS appliances including wine fridge, granite counters, recessed lights through the kitchen and living room ceilings, new cabinets. Hallway full bath has double sinks for convenience, marble floors and all new bath tub with stone tile walls. Property has been expanded to 3 bedrooms, master bedroom suite with newly added full bath and dedicated laundry room with 1/2 bath according to architectural drawings and all town permits and approvals. Good size partially finished basement is new from the framing, insulation, electrical and etc to comply with new codes and features dedicated laundry room with 1/2 bath. Front, all enclosed mud room is a good size and suitable for a home office. Besides all of that, it has new roof, siding, windows, gutters, all exterior/interior doors, lights, back cellar door, water heater, refinished wood floors/ luxury vinyl and marble tiles, new insulated attic pull down stairs. Pop up electric outlets in kitchen counter tops is a compliance with a new code required by the town. Back yard is level and fenced in. All metal basement safe/bunker room is a pretty cool feature too!
Full Property Details
Full Property Details for 74 Terrace Ave
General
- Sold For: $380,000
- Taxes: (July 2026-June 2027)
- Status: Closed
- Type: Single Family
- Source: SMARTMLS
- MLS ID: 24185531
- Added to Site: 112 day(s) ago
Interior
- Number of Rooms: 7
- Interior Features: Open Floor Plan
- Fireplace: Yes
- Number of Fireplaces: 1
- Appliances: Electric Range, Microwave, Refrigerator, Dishwasher, Wine Chiller
Rooms
Bathrooms
- Total Bathrooms: 3
- Full Bathrooms: 2
- Half Bathrooms: 1
- Primary Bathroom: Primary Bath - Remod, Main
- Full Bath: Remodeled, Double-Sink, Tub w/Shower, Marble Floor, Main
- Partial Bath: Remodeled, Laundry Hookup, Laminate Floor, Lower
Bedrooms
- Total Bedrooms: 3
- Primary Bedroom: Primary Bedroom - Remodeled, Bedroom Suite, Full Bath, Hardwood Floor, Main
- Bedroom 1: Bedroom - Remodeled, Hardwood Floor, Main
- Bedroom 2: Bedroom - Remodeled, Hardwood Floor, Main
Other Rooms
- Living Room: Living Room - Remodeled, Fireplace, Hardwood Floor, Main
- Kitchen: Kitchen - Remodeled, Granite Counters, Double-Sink, Island, Main
- Game room: Yes
- Game Room: Rec/Play Room - Remodeled, Laminate Floor, Lower
- Rec Room: Remodeled, Laminate Floor, Lower
- Laundry: Lower Level
- Other Room 1: Other - Remodeled, Main
Parking
- Garage: Yes
- Attached garage: Yes
- Garage Spaces: 1
- Parking: Attached Garage
Location
- County: Hartford
- Neighborhood: Burnside
- Driving Directions: Long Hill Rd to Terrace Ave.
School Information
- Elementary School: Franklin H. Mayberry
- High School: East Hartford
Community
- Community Name: Burnside
Heating & Cooling
- Cooling Type: None
- Heating Type: Hot Water, Natural Gas
- Heating Fuel: Natural Gas
- Water Heater: Natural Gas, 40 Gallon Tank
Utilities
- Sewer: Public Sewer Connected
- Water: Public Water Connected
Structural Information
- Architectural Style: Ranch
- Construction Status: No/Resale
- Exterior Const.: Vinyl Siding
- Basement Desc.: Full, Partially Finished
- Roof: Asphalt Shingle
- Attic: Yes
- Square Feet: 1,768
- Above Ground: 1,247 Sq. Ft.
- Below Ground: 521 Sq. Ft.
- Year Built: 1956
Lot Features
- Lot Size (Acres): 0.17
- Zoning: R-3
- Lot Description: Fence - Chain Link, Level Lot
Green Features
- Energy Features: Thermopane Windows
Financial Considerations
- Assessment Amount: $132,080
- Tax Year: July 2026-June 2027
Disclosures and Reports
- Property ID: 517777
Get Pre-Approved Today
Schools
Schools serving 74 Terrace Ave
School District:East Hartford School District
| Name | Grades | Distance |
|---|---|---|
Dr. Franklin H. Mayberry School 101 Great Hill Road, East Hartford, CT 06108 | K-5 | 0.7 mi |
East Hartford Middle School 777 Burnside Avenue, East Hartford, CT 06108 | 6-8 | 0.8 mi |
East Hartford High School 869 Forbes Street, East Hartford, CT 06118 | 9-12 | 2.3 mi |
Disclaimer:
School attendance boundaries provided by ATTOM Data Solutions and are for reference only. Contact the school directly to verify enrollment eligibility.
Price & Sales History for 74 Terrace Ave
Date
Details
Price
Change
Source
8/27/2026
Sold
$380,000
0.03%
MLS
7/15/2026
Price Reduced
$379,900
-5%
MLS
6/19/2026
Listed
$399,900
—
MLS
Disclaimer: Historical sales information is derived from public records provided by the county offices. Information is not guaranteed and should be independently verified.
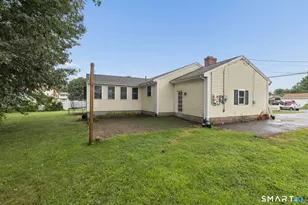
74 Terrace Avenue, East Hartford, CT 06108 (MLS# 24185531) is a Single Family property that was sold at $380,000 on August 27, 2026. This property was sold by Vickie Allen from our Suffield Office.Want to learn more about 74 Terrace Avenue? Do you have questions about finding other Single Family real estate for sale in East Hartford? You can browse all East Hartford real estate or contact a Coldwell Banker agent to request more information.