This is a carousel with tiles that activate property listing cards. Use the previous and next buttons to navigate.
1/1
$2,100
This is a carousel with tiles that activate property listing cards. Use the previous and next buttons to navigate.
1/1
Property Description
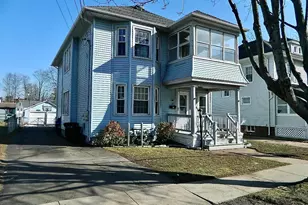
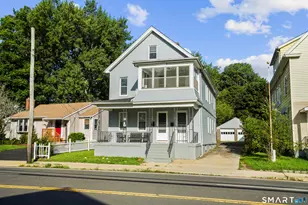
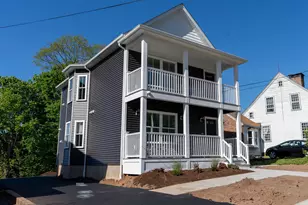
This spacious two level apartment is situated on the 2nd and 3rd flow of a two-family, and offers a generous living area perfect for those who love room to spread out and make a space truly their own. There are a total of 7 rooms including the kitchen on the main floor, plus an additional 2 rooms on the 3rd/upper floor, offering lots of options! The kitchen has been completely remodeled with brand new cabinets, granite counters and custom tile backsplash. All the appliances including sink and hardware are also new. The full bath which houses a tub/shower combination offers new floors, vanity, sink and toilet. Throughout the main level is gleaming hardwood floors, and there is additional space in the cozy screened in porch - perfect for enjoying a good book or morning coffee. The third floor has two additional rooms plus a foyer area which could serve as an office or playspace. The possibilities are endless. This rental property also provides ample outdoor space for gardening, entertaining, or simply enjoying the fresh air - with a fenced in yard which is completely level. Plus, there's a full basement, providing even more space for storage, and houses the washer and dryer. Ample off street parking in the driveway plus plenty of parking on the side street. This property is ready for you to make it your own! Owner will consider a pet per discretion, and credit and background check required
Full Property Details
Full Property Details for 101 High St #2
General
- Rent: $2,100
- Status: Closed
- Type: Multi-Family
- Source: SMARTMLS
- MLS ID: 24172102
- Added to Site: 165 day(s) ago
Rental Information
- Rental Type: Yearly Unfurnished, Flexible Terms Unfurnished, Shor
- Lease Terms: Per Month
- Short Term: Yes
Interior
- Number of Rooms: 7
- Interior Features: Cable - Available
- Appliances: Oven/Range, Microwave, Refrigerator, Dishwasher
Rooms
Bathrooms
- Total Bathrooms: 1
- Full Bathrooms: 1
Bedrooms
- Total Bedrooms: 3
- Primary Bedroom: Primary Bedroom - Hardwood Floor, 17 x 13, Main
- Bedroom 1: Bedroom - Hardwood Floor, 10 x 11, Main
- Bedroom 2: Bedroom - Laminate Floor, 15 x 13, Upper
Other Rooms
- Living Room: Living Room - Hardwood Floor, 13 x 10, Main
- Kitchen: Kitchen - Remodeled, Granite Counters, Tile Floor, 11 x 10, Main
- Dining Room: Dining Room - Hardwood Floor, 11 x 12, Main
- Laundry: Coin Op Laundry
Exterior
- Color: white
Parking
- Total Spaces: 2
- Parking: Driveway
Location
- County: New Haven
- Driving Directions: GPS friendly
School Information
- Elementary School: Per Board of Ed
- High School: East Haven
Community
- Pets Allowed: Yes
- Pet Restrictions: per owner discretion
Heating & Cooling
- Cooling Type: None
- Heating Type: Hot Water, Natural Gas
- Heating Fuel: Natural Gas
- Water Heater: Upright Tank
Utilities
- Sewer: Public Sewer Connected
- Water: Public Water Connected
Structural Information
- Architectural Style: Colonial
- Construction Status: No/Resale
- Exterior Const.: Vinyl Siding
- Basement Desc.: Full, Unfinished, Shared Basement
- Square Feet: 1,568
- Above Ground: 1,568 Sq. Ft.
- Year Built: 1830
Lot Features
- Lot Size (Acres): 0.17
- Driveway/Sidewalk: Private
- Zoning: R-1
- Lot Description: Fence - Full, Level Lot
Financial Considerations
- Tenant Pays: Cable TV, Credit Check, Electricity, Heat, Hot Water, Liability Insurance, Snow Removal
Disclosures and Reports
- Property ID: 1101426
Schools
Schools serving 101 High St #2
School District:East Haven School District
| Name | Grades | Distance |
|---|---|---|
Grove J. Tuttle School 108 Prospect St., East Haven, CT 06512 | K-5 | 0.6 mi |
Deer Run School 311 Foxon Rd., East Haven, CT 06512 | K-2 | 3.6 mi |
Joseph Melillo Middle School 67 Hudson Street, East Haven, CT 06512 | 6-8 | 0.4 mi |
East Haven High School 35 Wheelbarrow Lane, East Haven, CT 06513 | 9-12 | 3.8 mi |
Disclaimer:
School attendance boundaries provided by ATTOM Data Solutions and are for reference only. Contact the school directly to verify enrollment eligibility.
Price History for 101 High St #2
Date
Details
Price
Change
Source
10/02/2026
Sold
$2,100
—
MLS
8/28/2026
Price Reduced
$2,100
-16%
MLS
7/18/2026
Price Reduced
$2,500
-7.41%
MLS
7/03/2026
Price Reduced
$2,700
-6.9%
MLS
6/03/2026
Price Reduced
$2,900
-3.33%
MLS
4/30/2026
Listed
$3,000
—
MLS
Disclaimer: Historical sales information is derived from public records provided by the county offices. Information is not guaranteed and should be independently verified.
101 High Street #2, East Haven, CT 06512 (MLS# 24172102) is a Multi-Family property that was sold at $2,100 on October 02, 2026. This property was listed by Amanda Popplewell Pena from our Madison Office.Want to learn more about 101 High Street #2? Do you have questions about finding other real estate for sale or rent in East Haven? You can browse all East Haven rentals or contact a Coldwell Banker agent to request more information.