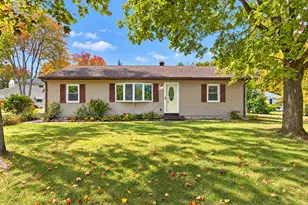
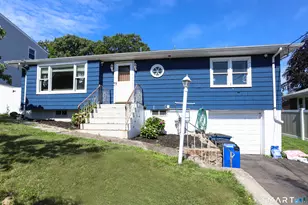
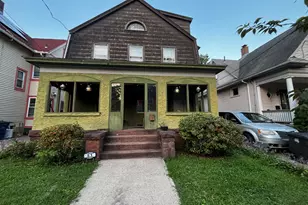
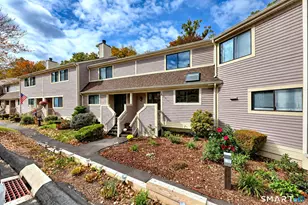
This is a carousel with tiles that activate property listing cards. Use the previous and next buttons to navigate.
1/22
$349,900 Just Listed
This is a carousel with tiles that activate property listing cards. Use the previous and next buttons to navigate.
1/22
Property Description
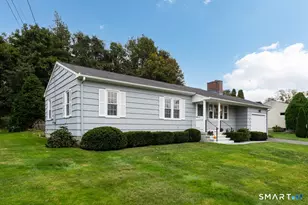
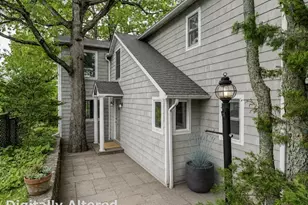
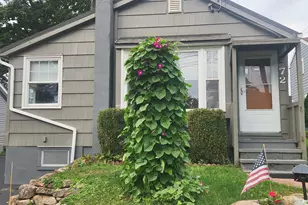
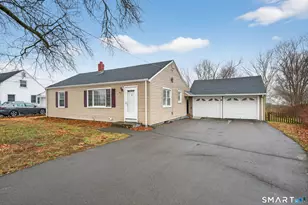
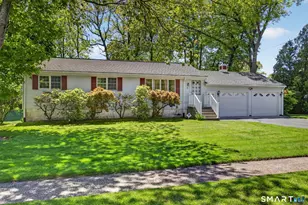
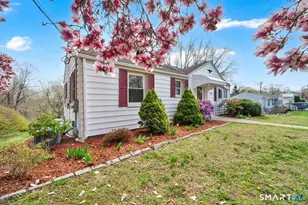
Nestled on a quiet, dead-end street, this charming colonial offers four spacious bedrooms, high ceilings, hardwood floors and beautiful architectural details throughout. Set on a deep 1.06 acre lot, the property provides an abundance of space for family, pets, and gatherings. The sun-filled backyard is ideal for a flower or vegetable garden, outdoor entertaining, or simply enjoying the peaceful setting. An easy 15-minute commute brings you to downtown New Haven or Tweed New Haven Airport, making this home perfectly positioned for commuting or travel. A welcoming front porch adds to the home's appeal, and while not guaranteed, neighboring properties have successfully subdivided similar lots, suggesting potential possibilities for the new owner. Property being sold as-is.
Full Property Details
Full Property Details for 124 Hunt Ln
General
- Price: $349,900
- Taxes: (July 2025-June 2026)
- Status: Active
- Type: Single Family
- Source: SMARTMLS
- MLS ID: 24192275
- Updated: 7/21/2026
- Added to Site: 4 day(s) ago
Interior
- Number of Rooms: 9
- Appliances: Electric Range, Range Hood, Refrigerator, Freezer, Dishwasher
Rooms
Bathrooms
- Total Bathrooms: 2
- Full Bathrooms: 2
- Full Bath: 9 ft+ Ceilings, Stall Shower, Vinyl Floor, Main
Bedrooms
- Total Bedrooms: 4
- Primary Bedroom: Primary Bedroom - 9 ft+ Ceilings, Hardwood Floor, Main
- Bedroom 1: Bedroom, Upper
- Bedroom 2: Bedroom - 9 ft+ Ceilings, Hardwood Floor, Upper
- Bedroom 3: Bedroom - 9 ft+ Ceilings, Hardwood Floor, Upper
Other Rooms
- Living Room: Living Room - 9 ft+ Ceilings, Built-Ins, Ceiling Fan, Hardwood Floor, Main
- Eat In Kitchen: Eat-In Kitchen - 9 ft+ Ceilings, Ceiling Fan, Eating Space, Vinyl Floor, Main
- Dining Room: Dining Room - 9 ft+ Ceilings, Hardwood Floor, Main
Exterior
- Exterior Features: Shed, Porch
- Color: White
Parking
- Total Spaces: 6
- Parking: Paved, Off Street Parking, Driveway
Location
- County: New Haven
- Neighborhood: Foxon
- Driving Directions: Route 80 to Hunt Lane. House is halfway down on the left.
School Information
- Elementary School: Per Board of Ed
- Middle School: Per Board of Ed
- Intermediate School: Per Board of Ed
- High School: Per Board of Ed
Community
- Community Name: Foxon
Heating & Cooling
- Cooling Type: Ceiling Fans, Window Unit
- Heating Type: Hot Air, Oil
- Heating Fuel: Oil
- Water Heater: Oil, 30 Gallon Tank
Utilities
- Sewer: Public Sewer Connected
- Water: Public Water Connected
Structural Information
- Architectural Style: Colonial
- Construction Status: No/Resale
- Exterior Const.: Aluminum
- Basement Desc.: Full, Unfinished
- Roof: Asphalt Shingle
- Attic: Yes
- Disability Access: Bath Grab Bars
- Square Feet: 1,427
- Above Ground: 1,427 Sq. Ft.
- Year Built: 1929
Lot Features
- Lot Size (Acres): 1.06
- Driveway/Sidewalk: Private, Paved
- Zoning: R-3
- Lot Description: Lightly Wooded, Sloping Lot, On Cul-De-Sac
Green Features
- Energy Features: Storm Doors, Storm Windows
Financial Considerations
- Assessment Amount: $140,000
- Tax Year: July 2025-June 2026
Disclosures and Reports
- Exclusions: Stain glass chandelier in living room, washer & dryer
- Property ID: 1105186
Listed by Eagle Eye Realty PLLC, Mary O'neill
Get Pre-Approved Today
Schools
Schools serving 124 Hunt Ln
School District:East Haven School District
| Name | Grades | Distance |
|---|---|---|
Deer Run School 311 Foxon Rd., East Haven, CT 06512 | K-2 | 0.4 mi |
Dominick H. Ferrara School 22 Maynard Rd., East Haven, CT 06512 | 3-5 | 0.8 mi |
Joseph Melillo Middle School 67 Hudson Street, East Haven, CT 06512 | 6-8 | 3 mi |
East Haven High School 35 Wheelbarrow Lane, East Haven, CT 06513 | 9-12 | 0.6 mi |
Disclaimer:
School attendance boundaries provided by ATTOM Data Solutions and are for reference only. Contact the school directly to verify enrollment eligibility.
Price & Sales History for 124 Hunt Ln
Date
Details
Price
Change
Source
7/17/2026
Listed
$349,900
—
MLS
Disclaimer: Historical sales information is derived from public records provided by the county offices. Information is not guaranteed and should be independently verified.
Tax History
Tax History for 124 Hunt Ln
Year
Property Taxes
Change
Tax Assessment
Change
2025
$4,682
—
$140,000
—
2023
$4,682
7%
$140,000
—
2023
$4,368
—
$140,000
—
2022
$4,368
10%
$140,000
20%
2021
$3,985
—
$116,360
—
2020
$3,985
6%
$116,360
—
2019
$3,772
—
$116,360
—
2018
$3,776
3%
$116,360
—
2017
$3,671
-10%
$116,360
-10%
2016
$4,084
—
$129,430
—
2015
$4,084
-2%
$129,430
—
2014
$4,148
4%
$129,430
—
2011
$4,006
—
$129,430
—
Disclaimer: Historical tax information is derived from public records provided by the county offices. Information is not guaranteed and should be independently verified.
Estimate the Cost
Estimate the Cost for 124 Hunt Ln
124 Hunt Lane, East Haven, CT 06512 (MLS# 24192275) is a Single Family property with 4 bedrooms and 2 full bathrooms. 124 Hunt Lane is currently listed for $349,900 and was received on July 17, 2026. Want to learn more about 124 Hunt Lane? Do you have questions about finding other Single Family real estate for sale in East Haven? You can browse all East Haven real estate or contact a Coldwell Banker agent to request more information.