
This is a carousel with tiles that activate property listing cards. Use the previous and next buttons to navigate.
1/1
$815,000
This is a carousel with tiles that activate property listing cards. Use the previous and next buttons to navigate.
1/1
Property Description
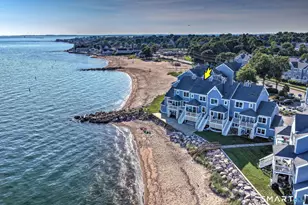
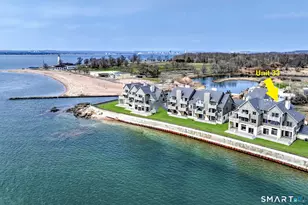
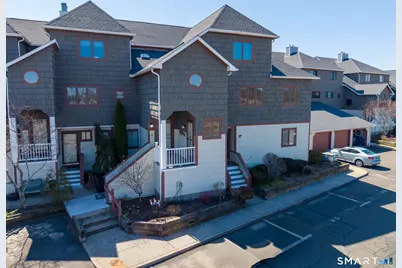
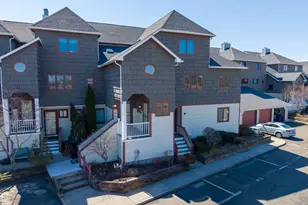
"Wake up to shimmering water, endless horizons, and million dollar views from this exquisitely remodeled waterfront townhome." A rare waterfront masterpiece offering commanding million dollar views from this fully reimagined 2,352 sq ft luxury condo townhouse. Every detail has been curated to the highest standard, blending bespoke craftsmanship with cutting edge technology. The estate quality chef's kitchen is nothing short of extraordinary, showcasing Quartz countertops, a 48" Thermador professional range with hood, Thermador dishwasher, microwave and warming drawers, GE side by side refrigerator, beverage cooler, wet bar, and pot filler. Exquisite tiger maple hardwood floors extend throughout, setting a tone of timeless elegance. The dramatic living space is framed by walls of glass capturing endless water views, complemented by custom built ins, a ventless gas fireplace, automated Hunter Douglas blinds, app controlled Lutron lighting, and a whole home sound system flowing seamlessly indoors and out to multiple decks. Andersen hurricane rated waterfront windows marry resilience with beauty. The primary suite is a private spa retreat, appointed with Carrara marble throughout, a soaking tub, double vanity, and an oversized walk in shower with body jets, alongside a custom walk in closet with built ins. A second full bath echoes the same refined, spa like aesthetic.
Full Property Details
Full Property Details for 2 Old Town Hwy #25
General
- Sold For: $815,000
- HOA FEE: $1,024/month
- Taxes: (July 2025-June 2026)
- Status: Closed
- Type: Townhouse
- Source: SMARTMLS
- MLS ID: 24172723
- Added to Site: 113 day(s) ago
Interior
- Number of Rooms: 8
- Interior Features: Audio System, Auto Garage Door Opener, Cable - Pre-wired, Security System
- Fireplace: Yes
- Number of Fireplaces: 1
- Appliances: Gas Range, Range Hood, Refrigerator, Dishwasher, Disposal, Washer, Electric Dryer, Wine Chiller
Rooms
Bathrooms
- Total Bathrooms: 3
- Full Bathrooms: 2
- Half Bathrooms: 1
- Primary Bathroom: Primary Bath - Built, 19 x 7, Upper
Bedrooms
- Total Bedrooms: 2
- Primary Bedroom: Primary Bedroom - Balcony/Deck, Built-Ins, Sliders, Walk-In Closet, Hardwood Floor, 19 x 13, Upper
- Bedroom 1: Bedroom - Laundry Hookup, Walk-In Closet, Hardwood Floor, 11 x 13, Upper
Other Rooms
- Living Room: Living Room - Remodeled, Built-Ins, Combination Liv/Din Rm, Entertainment Center, Gas Log Fireplace, Hardwood Floor, 14 x 20, Main
- Dining Room: Dining Room - Built-Ins, Combination Liv/Din Rm, Dry Bar, Hardwood Floor, 9 x 20, Main
- Study: Hardwood Floor, 17 x 9, Main
- Laundry: Upper Level
Additional Information
- Shared Amenities: Club House, Guest Parking, Pool, Security Services
- Pool: Yes
- Pool Description: Heated, In Ground Pool
Exterior
- Color: Beige
Parking
- Garage: Yes
- Garage Spaces: 1
- Total Spaces: 2
- Parking: Detached Garage, Paved, Parking Lot
Location
- County: New Haven
- Complex: Shell Beach
- Driving Directions: GPS
School Information
- Elementary School: Per Board of Ed
- Middle School: Per Board of Ed
- Intermediate School: Per Board of Ed
- High School: East Haven
Community
- Association: Yes
- Home Owners Assn.: 1
- Assoc. Fees Include: Club House, Lake/Beach Access, Grounds Maintenance, Trash Pickup, Snow Removal, Property Management, Pool Service, Road Maintenance, Flood Insurance
- Pets Allowed: Yes
- Pet Restrictions: Yes 2 pets allowed
Heating & Cooling
- Cooling Type: Central Air
- Heating Type: Hot Air, Natural Gas
- Heating Fuel: Natural Gas
- Water Heater: Natural Gas, Tankless Hotwater
Utilities
- Sewer: Public Sewer Connected
- Water: Public Water Connected
Structural Information
- Architectural Style: Townhouse
- Model: Town Home
- Construction Status: No/Resale
- Exterior Const.: Shingle
- Basement Desc.: None
- Unit on End: Yes
- Square Feet: 2,352
- Above Ground: 2,352 Sq. Ft.
- Year Built: 1983
Lot Features
- Zoning: RA-2
- Lot Description: Level Lot, On Cul-De-Sac, Water View
Water Features
- Water Front: Yes
- Water View: Yes
- Water Front Desc.: L. I. Sound Frontage, Beach, Walk to Water, Dock or Mooring, Beach Rights, Water Community, View, Access
Financial Considerations
- Association Fee: $1,024
- Assoc Fee Freq.: Monthly
- Assessment Amount: $305,130
- Tax Year: July 2025-June 2026
Disclosures and Reports
- Flood Zone: Yes
- Property ID: 1100272
Get Pre-Approved Today
Schools
Schools serving 2 Old Town Hwy #25
School District:East Haven School District
| Name | Grades | Distance |
|---|---|---|
Momauguin School 99 Cosey Beach Road, East Haven, CT 06512 | K-5 | 1.4 mi |
Deer Run School 311 Foxon Rd., East Haven, CT 06512 | K-2 | 6.4 mi |
Joseph Melillo Middle School 67 Hudson Street, East Haven, CT 06512 | 6-8 | 3.2 mi |
East Haven High School 35 Wheelbarrow Lane, East Haven, CT 06513 | 9-12 | 6.6 mi |
Disclaimer:
School attendance boundaries provided by ATTOM Data Solutions and are for reference only. Contact the school directly to verify enrollment eligibility.
Price & Sales History for 2 Old Town Hwy #25
Date
Details
Price
Change
Source
8/03/2026
Sold
$815,000
-1.21%
MLS
6/10/2026
Price Reduced
$825,000
-2.83%
MLS
5/08/2026
Listed
$849,000
—
MLS
Disclaimer: Historical sales information is derived from public records provided by the county offices. Information is not guaranteed and should be independently verified.
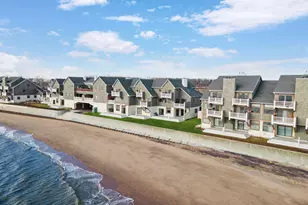
2 Old Town Highway #25, East Haven, CT 06512 (MLS# 24172723) is a Townhouse property that was sold at $815,000 on August 03, 2026. This property was listed by Joe Scarpellino from our Branford Office.Want to learn more about 2 Old Town Highway #25? Do you have questions about finding other Townhouse real estate for sale in East Haven? You can browse all East Haven real estate or contact a Coldwell Banker agent to request more information.